2432 Live Oak Road, Escondido, CA 92029
- $1,149,000
- 4
- BD
- 3
- BA
- 2,271
- SqFt




- List Price
- $1,149,000
- Price Change
- ▼ $25,000 1778832746
- Status
- ACTIVE
- MLS#
- NDP2601416
- Year Built
- 1989
- Bedrooms
- 4
- Bathrooms
- 3
- Living Sq. Ft
- 2,271
- Lot Size
- 22,215
- Acres
- 0.51
- Lot Location
- Back Yard, Front Yard, Gentle Sloping, Level, Yard
- Days on Market
- 167
- Property Type
- Single Family Residential
- Property Sub Type
- Single Family Residence
- Stories
- Two Levels
Property Description
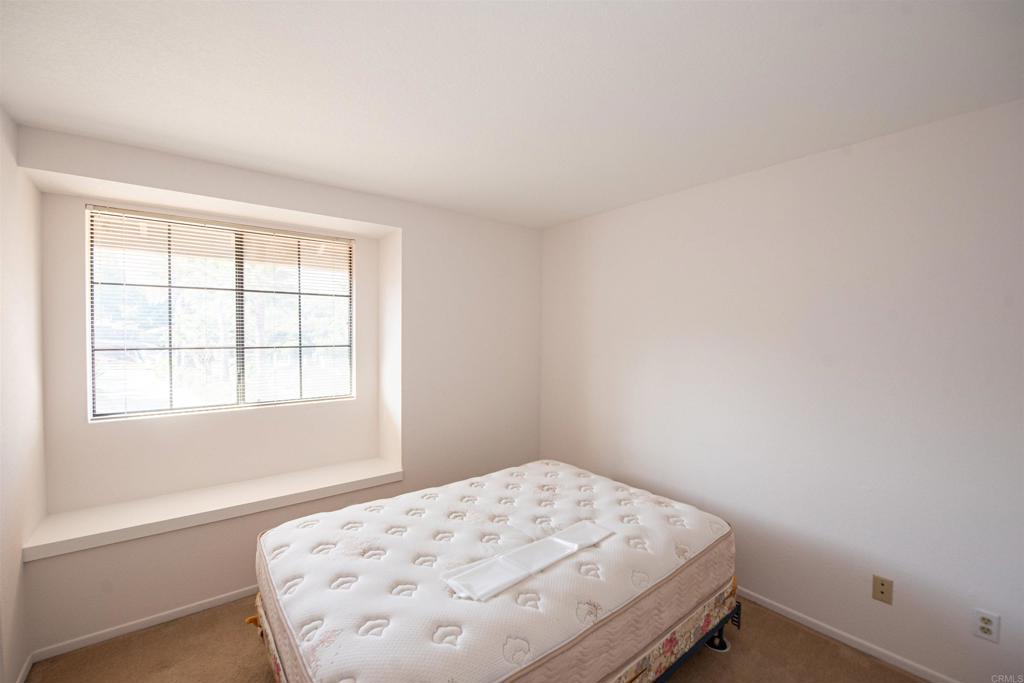
Create Your Own Private Paradise in Coveted Citracado Estates Welcome to a rare opportunity in the exclusive and serene enclave of Citracado Estates—where privacy, comfort, and potential meet. This beautifully maintained residence offers a seamless open-concept floor plan anchored by a charming fireplace, perfect for intimate evenings or elegant entertaining. Enjoy the luxury of two private patios, ideal for morning coffee or sunset gatherings. Set back 150 feet from the road, this spacious lot provides exceptional privacy and generous separation from neighbors—your personal sanctuary in the heart of Escondido. There are no HOA or Mello-Roos fees, offering both freedom and financial flexibility. With ample space for an ADU, RV, or recreational toys, the possibilities are endless. Recent upgrades include a newer roof, fresh interior paint, and new flooring in five rooms, New wood fencing in front and side of home, ensuring a move-in-ready experience. The finished garage adds further value and versatility. Downstairs, you'll find a convenient bedroom, ideal for guests or a home office. The fully fenced property boasts a variety of fruit trees—pomegranate, fig, and lemon—adding both charm and bounty to your backyard. Perfectly positioned with easy access to both the 78 and 15 freeways, and just minutes from Escondido’s finest breweries, dining, and shopping destinations. As well as proximity to new Palomar Hospital. This is more than a home—it’s a lifestyle. Welcome to your slice of paradise.
Additional Information
- Pool Description
- None
- Cooling
- Yes
- Cooling Description
- Central Air
- View
- Hills, Panoramic, Trees/Woods
- Garage Spaces Total
- 3
- Sewer
- Public Sewer
- School District
- Escondido Union
- Interior Features
- Bedroom on Main Level
- Attached Structure
- Detached
Listing courtesy of Listing Agent: Morgan Brown (morgan4g@aol.com) from Listing Office: Morgan Brown Real Estate, Inc.
Mortgage Calculator
Based on information from California Regional Multiple Listing Service, Inc. as of . This information is for your personal, non-commercial use and may not be used for any purpose other than to identify prospective properties you may be interested in purchasing. Display of MLS data is usually deemed reliable but is NOT guaranteed accurate by the MLS. Buyers are responsible for verifying the accuracy of all information and should investigate the data themselves or retain appropriate professionals. Information from sources other than the Listing Agent may have been included in the MLS data. Unless otherwise specified in writing, Broker/Agent has not and will not verify any information obtained from other sources. The Broker/Agent providing the information contained herein may or may not have been the Listing and/or Selling Agent.