Share this with your friends


+16197125150
Golden Feather Investments Inc.
15789 Bacara Ct, Scripps Ranch, CA 92131
- $3,245,000
- 5
- BD
- 6
- BA
- 5,164
- SqFt






- List Price
- $3,245,000
- Status
- ACTIVE
- MLS#
- 260026763SD
- Year Built
- 2012
- Bedrooms
- 5
- Bathrooms
- 6
- Living Sq. Ft
- 5,164
- Lot Size
- 22,215
- Acres
- 0.51
- Days on Market
- 1
- Property Type
- Single Family Residential
- Property Sub Type
- Single Family Residence
- Stories
- Two Levels
- Neighborhood
- Scripps Ranch
Property Description
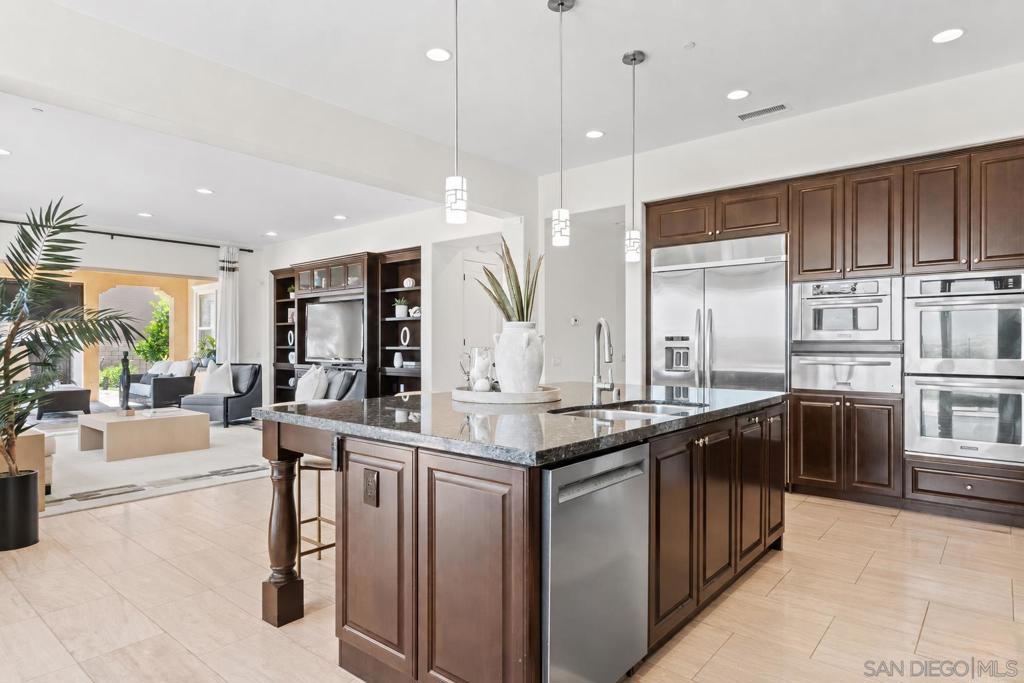
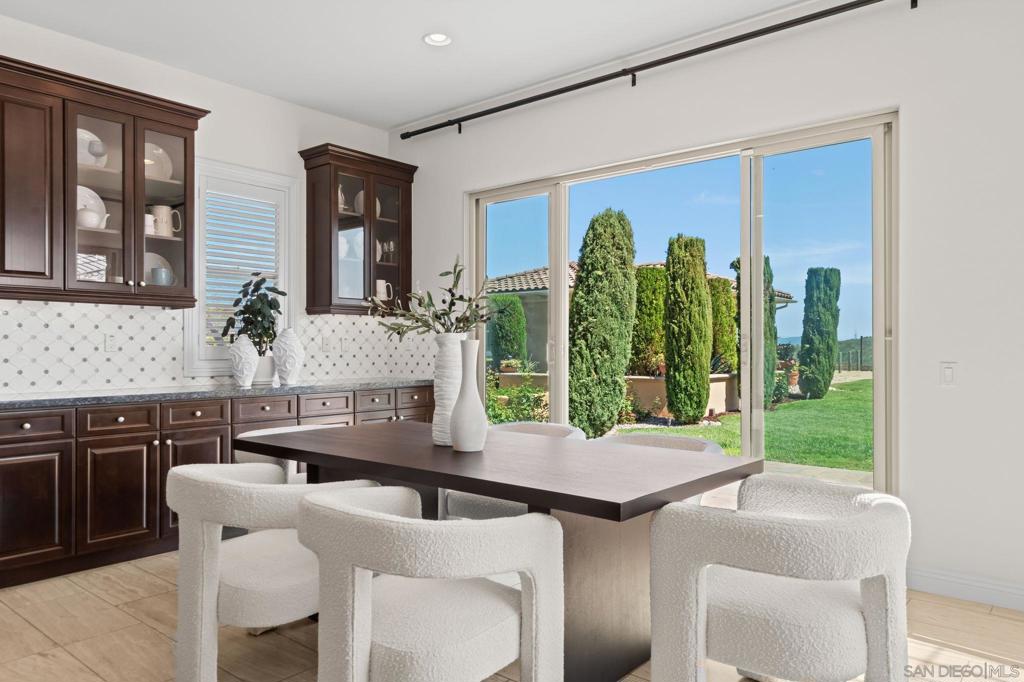
Former MODEL HOME in prestigious Stonebridge Estates, commanding sweeping 180-degree PANORAMIC PRESERVE VIEWS. Situated on a premier elevated 1/2-ACRE FULLY USABLE FLAT LOT, this property delivers rare privacy and majestic openness with extensive builder upgrades throughout. Spanning 5,164 total sq. ft., it features a 4,609 sq. ft. main home (5 bed, 4.5 bath, 3-car attached garage & 3-zone HVAC system) plus a fully detached 555 sq. ft. Luxury Guest House (ADU) perfect for multi-gen living, an office, or 6th bedroom. Premium bi-fold glass doors open wide to effortlessly blend indoor luxury with an unparalleled resort-style backyard showcasing a custom pool & spa, built-in BBQ kitchen, fire pit, a variety of homegrown fruits, and a grand covered loggia with an outdoor fireplace. The chef's kitchen features a 6-burner cooktop, double ovens, warming drawer, presentation island with seating, abundant storage cabinetry, butler's pantry, and walk-in pantry. The main level also hosts a formal dining room, private office, and guest suite with full bath. Upstairs, an expansive second-story bonus room functions as a viewing gallery, with bi-fold glass doors opening wide to a covered balcony overlooking the preserve. The primary suite is a private retreat boasting scenic vistas, a spa-like soaking tub, enclosed glass shower, dual vanities, and generous walk-in closet. The fully detached guest house is complete with its own dedicated HVAC, full bath, kitchenette, walk-in closet, and covered porch. A rare opportunity to secure one of the absolute finest view estates within Stonebridge.
Additional Information
- HOA
- 190
- Frequency
- Monthly
- Appliances
- 6 Burner Stove, Barbecue, Built-In, Counter Top, Double Oven, Dishwasher, Electric Oven, Gas Cooking, Disposal, Indoor Grill, Ice Maker, Microwave, Refrigerator, Range Hood, Vented Exhaust Fan, Warming Drawer
- Pool
- Yes
- Pool Description
- Gas Heat, In Ground, Private
- Heat
- Forced Air, Fireplace(s), Natural Gas
- Cooling
- Yes
- Cooling Description
- Central Air
- View
- Mountain(s), Panoramic, Pool
- Garage Spaces Total
- 3
- Water
- Public
- Interior Features
- Separate/Formal Dining Room, Eat-in Kitchen, Bedroom on Main Level, Utility Room, Walk-In Pantry, Walk-In Closet(s)
- Attached Structure
- Detached
Listing courtesy of Listing Agent: Frank Grannis (frank@frankgrannis.com) from Listing Office: HomeSmart Realty West.
How much is your home worth?
...get instant property value now!
Mortgage Calculator
Based on information from California Regional Multiple Listing Service, Inc. as of . This information is for your personal, non-commercial use and may not be used for any purpose other than to identify prospective properties you may be interested in purchasing. Display of MLS data is usually deemed reliable but is NOT guaranteed accurate by the MLS. Buyers are responsible for verifying the accuracy of all information and should investigate the data themselves or retain appropriate professionals. Information from sources other than the Listing Agent may have been included in the MLS data. Unless otherwise specified in writing, Broker/Agent has not and will not verify any information obtained from other sources. The Broker/Agent providing the information contained herein may or may not have been the Listing and/or Selling Agent.