1229 La Mesa, Spring Valley, CA 91977
- $824,900
- 4
- BD
- 3
- BA
- 1,828
- SqFt




- List Price
- $824,900
- Status
- ACTIVE
- MLS#
- 260018051SD
- Year Built
- 1994
- Bedrooms
- 4
- Bathrooms
- 3
- Living Sq. Ft
- 1,828
- Lot Size
- 6,470
- Acres
- 0.15
- Days on Market
- 6
- Property Type
- Single Family Residential
- Property Sub Type
- Single Family Residence
- Stories
- Three Or More Levels
- Neighborhood
- Spring Valley
Property Description
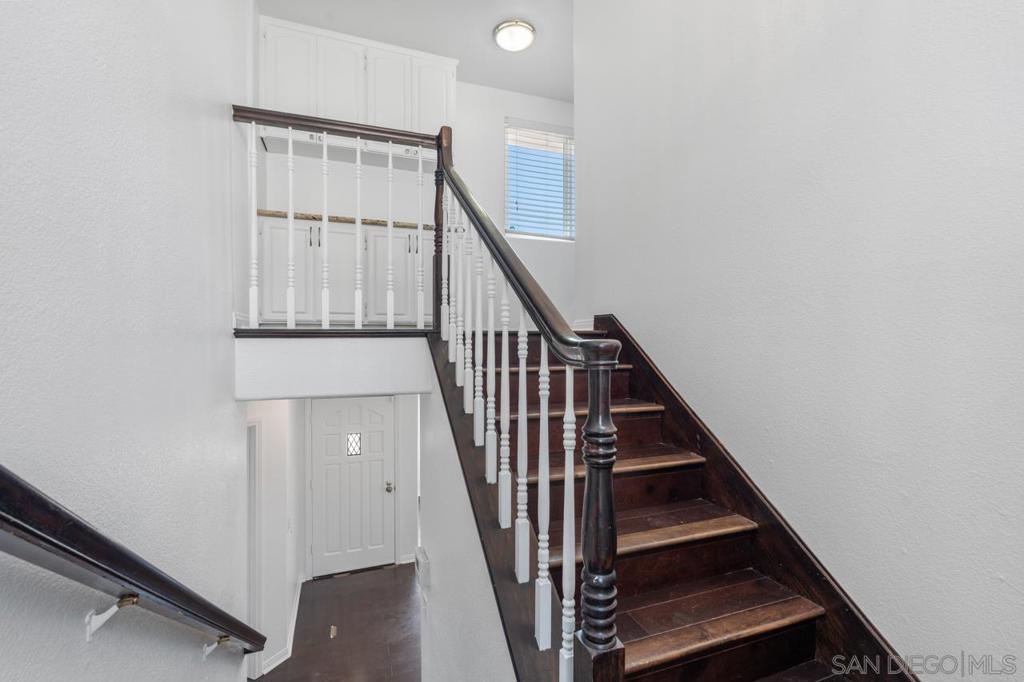
Elevated above the neighborhood with sweeping panoramic city views, 1229 La Mesa Avenue delivers the kind of daily living that reminds you why you chose San Diego. This well-maintained 4-bedroom, 2.5-bath Spanish-influenced home in the East San Diego Villa Heights subdivision offers 1,828 square feet of thoughtfully designed space, a 2-car garage, and the views that most people spend twice the price to find. Step through the front entry and the architecture announces itself immediately. Soaring vaulted ceilings anchor the main living area, framed by a signature arched window and sliding glass door that open to the front balcony — where the city stretches out in front of you. Hardwood flooring, a chandelier, and a tiled fireplace bring warmth and character to a space that is easy to live in and impossible not to notice. The kitchen is well-equipped and ready for daily use: white cabinetry, granite countertops, stainless steel appliances including a gas range and French door refrigerator, a center island, and recessed lighting throughout. An arched doorway connects the kitchen to the rest of the home, a nod to the Spanish-style architectural details carried throughout the property. Four bedrooms provide genuine flexibility — room for a growing family, a dedicated home office, or a guest suite. The primary suite offers privacy and the kind of retreat that makes the end of the day feel like an arrival. Two and a half baths serve the household with ease. The rear of the home features an elevated deck positioned to capture the panoramic city and valley views.
Additional Information
- Appliances
- Dishwasher, Disposal
- Pool Description
- None
- Heat
- Forced Air, Natural Gas
- Cooling
- Yes
- Cooling Description
- Central Air
- Exterior Construction
- Stucco
- Roof
- Composition
- Garage Spaces Total
- 2
- Interior Features
- See Remarks, All Bedrooms Up
- Attached Structure
- Detached
Listing courtesy of Listing Agent: Steven Rotsart (associates@rotsart.com) from Listing Office: Coldwell Banker Realty.
Mortgage Calculator
Based on information from California Regional Multiple Listing Service, Inc. as of . This information is for your personal, non-commercial use and may not be used for any purpose other than to identify prospective properties you may be interested in purchasing. Display of MLS data is usually deemed reliable but is NOT guaranteed accurate by the MLS. Buyers are responsible for verifying the accuracy of all information and should investigate the data themselves or retain appropriate professionals. Information from sources other than the Listing Agent may have been included in the MLS data. Unless otherwise specified in writing, Broker/Agent has not and will not verify any information obtained from other sources. The Broker/Agent providing the information contained herein may or may not have been the Listing and/or Selling Agent.