5648 Marne Ave, Del Cerro, CA 92120
- $1,099,900
- 4
- BD
- 3
- BA
- 2,072
- SqFt




- List Price
- $1,099,900
- Status
- ACTIVE
- MLS#
- 260017382SD
- Year Built
- 1956
- Bedrooms
- 4
- Bathrooms
- 3
- Living Sq. Ft
- 2,072
- Lot Size
- 8,800
- Acres
- 0.20
- Days on Market
- 13
- Property Type
- Single Family Residential
- Property Sub Type
- Single Family Residence
- Stories
- One Level
- Neighborhood
- Del Cerro
Property Description
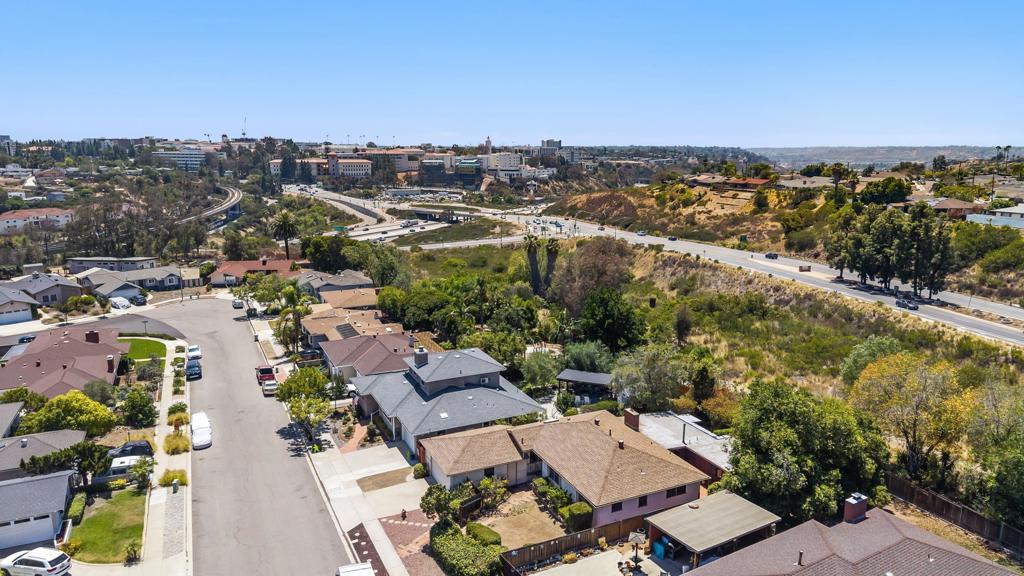
Nestled on a quiet street in the highly desirable Del Cerro neighborhood, this well-maintained single-story home offers 4 bedrooms, 3 bathrooms, a office/bonus room, separate living room and family room, and 2,072 square feet of comfortable living space on an expansive 8,800 square foot lot. Freshly updated with new luxury vinyl flooring, new carpet, fresh interior paint, a new water heater, and new blinds this home is move-in ready while still offering an excellent opportunity to update and customize to your personal style over time. Designed for everyday living, the spacious floor plan features a welcoming living room with a classic brick fireplace, a cozy family room, a generous dining area, and a versatile bonus room that's perfect for a home office, study, or hobby space. The primary suite includes an ensuite bathroom and walk-in closet, providing a comfortable retreat at the end of the day. Outside, the large backyard offers plenty of room for creating your dream paradise on a spacious lot. Ideally located just a short walk to Hearst Elementary School and only minutes from Windmill Farms, shopping, dining, and convenient Interstate 8 access, this home combines the peaceful feel of an established neighborhood with easy access to everything San Diego has to offer.
Additional Information
- Appliances
- Dishwasher, Electric Cooktop, Refrigerator
- Pool Description
- None
- Fireplace Description
- Living Room
- Heat
- Natural Gas
- Cooling Description
- None
- Exterior Construction
- Stucco, Wood Siding
- Roof
- Asphalt
- Garage Spaces Total
- 2
- Interior Features
- Bedroom on Main Level, Main Level Primary, Walk-In Closet(s)
- Attached Structure
- Detached
Listing courtesy of Listing Agent: Scott Freitag (scott.freitag@kw.com) from Listing Office: Keller Williams Realty.
Mortgage Calculator
Based on information from California Regional Multiple Listing Service, Inc. as of . This information is for your personal, non-commercial use and may not be used for any purpose other than to identify prospective properties you may be interested in purchasing. Display of MLS data is usually deemed reliable but is NOT guaranteed accurate by the MLS. Buyers are responsible for verifying the accuracy of all information and should investigate the data themselves or retain appropriate professionals. Information from sources other than the Listing Agent may have been included in the MLS data. Unless otherwise specified in writing, Broker/Agent has not and will not verify any information obtained from other sources. The Broker/Agent providing the information contained herein may or may not have been the Listing and/or Selling Agent.