500 W Harbor Dr Unit 1303, Downtown, CA 92101
- $1,299,900
- 2
- BD
- 2
- BA
- 1,184
- SqFt



- List Price
- $1,299,900
- Status
- ACTIVE
- MLS#
- 260017244SD
- Year Built
- 1994
- Bedrooms
- 2
- Bathrooms
- 2
- Living Sq. Ft
- 1,184
- Days on Market
- 15
- Property Type
- Condo
- Style
- See Remarks
- Property Sub Type
- Condominium
- Stories
- One Level
- Neighborhood
- Downtown
Property Description
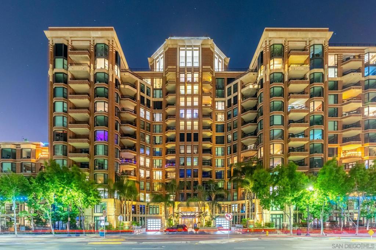
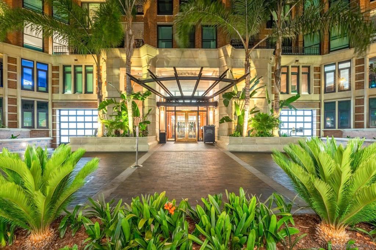
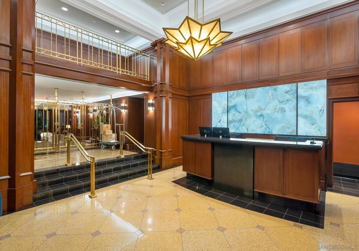
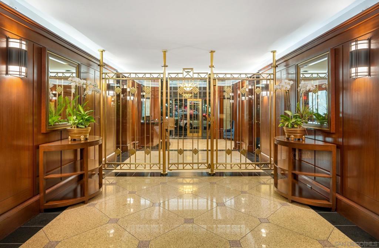
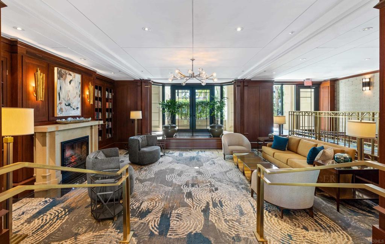
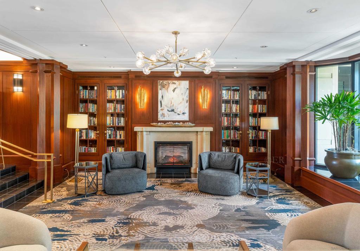
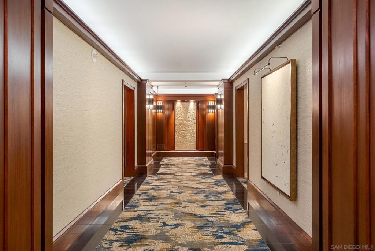
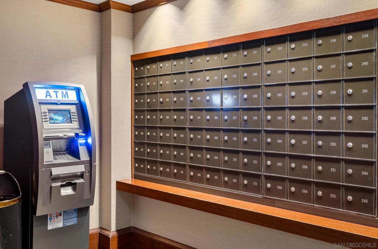
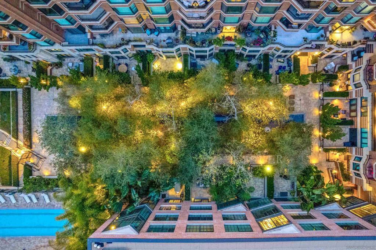
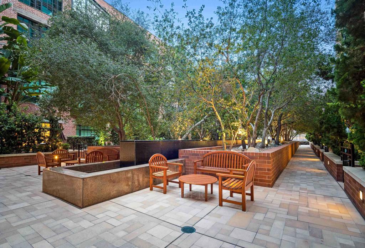
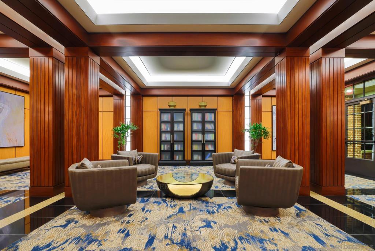
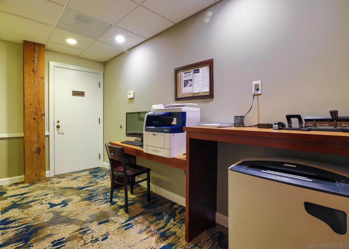
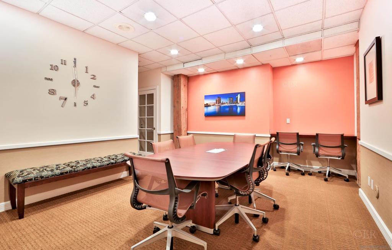
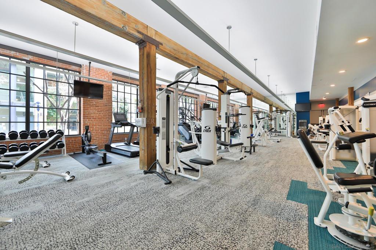
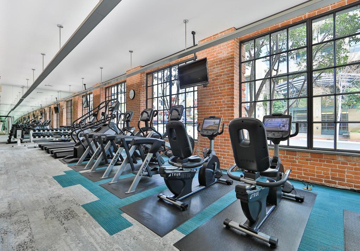
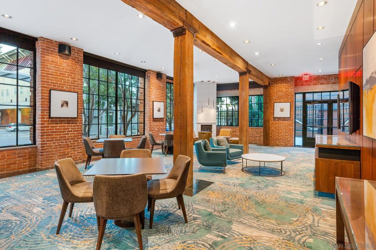
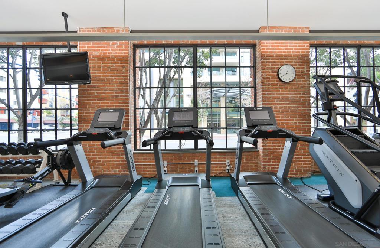
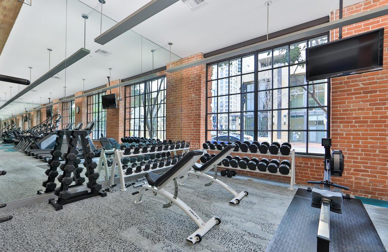
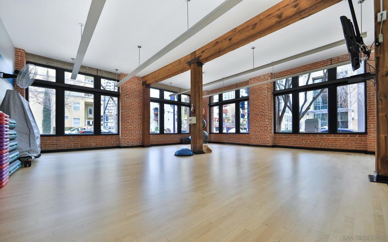
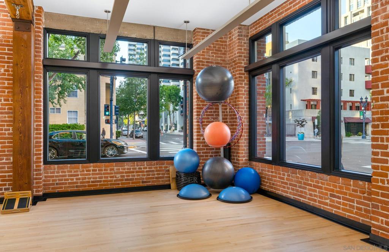
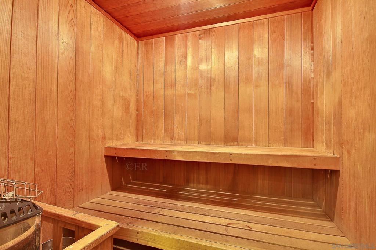
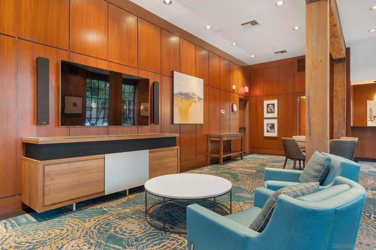
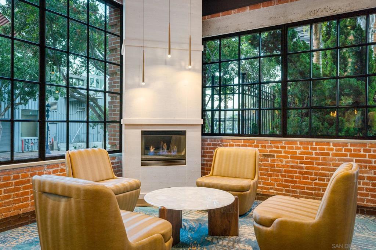
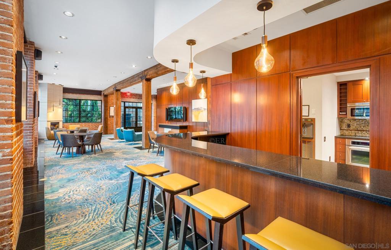
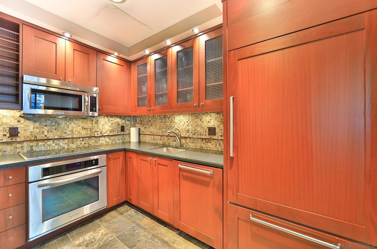
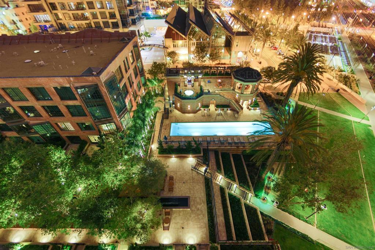
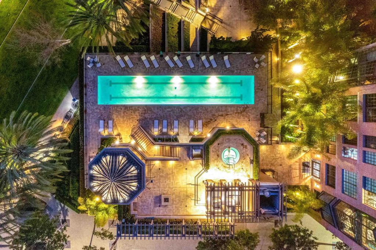
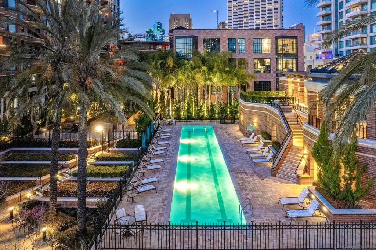
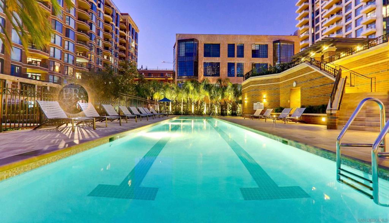

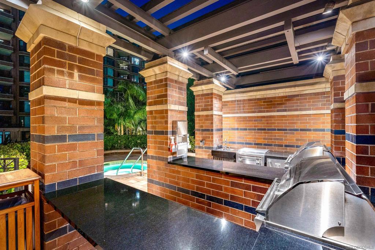
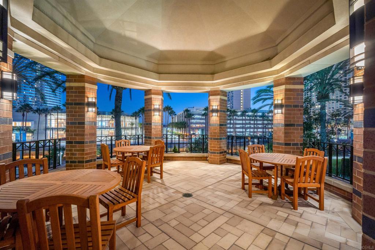
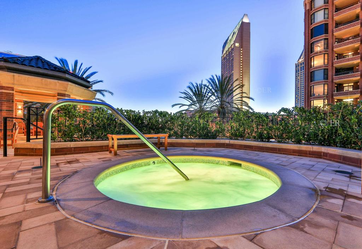
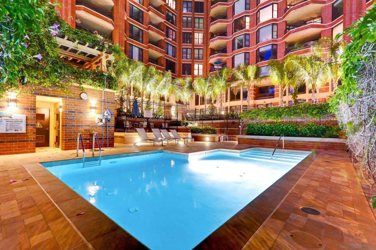
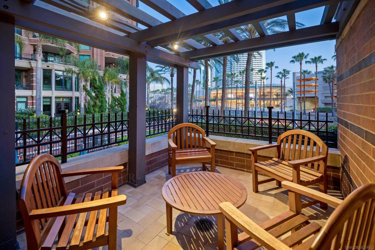
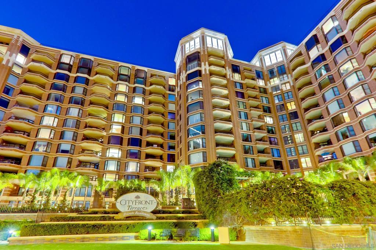

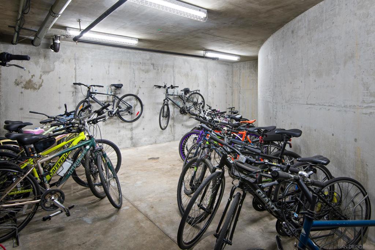
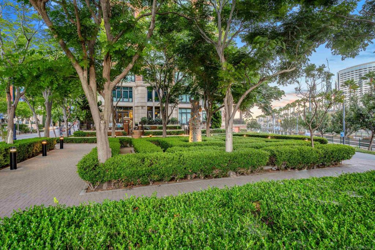
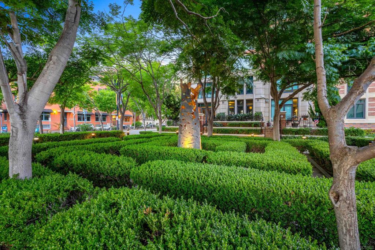
Immerse yourself in CityFront Terrace’s crown jewel; Penthouse 1303. Commanding phenomenal city views from every room, this exclusive residence boasts the finest in finishes & amenities creating a sanctuary of epic bliss. Open living spaces seamlessly flow through this entertainer’s dream showcasing the hand crafted Borrelli cabinetry, premium Miele appliance package with integrated panel refrigeration, polished quartz countertops, designer lighting, porcelain tile flooring, floating vanity, ample storage space, custom tailored furnishings, full-size washer/dryer, wall hung toilet, jacuzzi bathtub, glass enclosed shower, generous walk-in closet & an expansive balcony overlooking San Diego’s iconic downtown skyline. CityFront Terrace offers the finest in San Diego living. With a location moments from the heart of the city, but far enough away to keep privacy and seclusion a daily standard; life here can truly feel like living. Building amenities include: motor court, optional valet parking, 24hr lobby attendant, library, ATM, business center, conference room, fitness center, cardio room, sauna, full entertainment suite with kitchen, ping pong table, bike share program, lap pool, swimming pool, Jacuzzi, sun deck, gazebo with BBQ area & fire pit.
Additional Information
- HOA
- 1216
- Frequency
- Monthly
- Association Amenities
- Gas, Maintenance Grounds, Hot Water, Insurance, Other, Pet Restrictions, Trash, Water
- Appliances
- Counter Top, Dishwasher, Gas Cooking, Disposal, Refrigerator
- Pool Description
- Community, Electric Heat, Heated, Lap
- Heat
- Electric, Forced Air
- Cooling
- Yes
- Cooling Description
- Central Air
- View
- Bay, Water
- Exterior Construction
- Brick, Other, Stone
- Roof
- Concrete, See Remarks
- Garage Spaces Total
- 1
- Interior Features
- Balcony, Granite Counters, See Remarks, Main Level Primary, Walk-In Closet(s)
- Attached Structure
- Detached
Listing courtesy of Listing Agent: Erik Romero (eromero777@gmail.com) from Listing Office: Rennie Group.
Mortgage Calculator
Based on information from California Regional Multiple Listing Service, Inc. as of . This information is for your personal, non-commercial use and may not be used for any purpose other than to identify prospective properties you may be interested in purchasing. Display of MLS data is usually deemed reliable but is NOT guaranteed accurate by the MLS. Buyers are responsible for verifying the accuracy of all information and should investigate the data themselves or retain appropriate professionals. Information from sources other than the Listing Agent may have been included in the MLS data. Unless otherwise specified in writing, Broker/Agent has not and will not verify any information obtained from other sources. The Broker/Agent providing the information contained herein may or may not have been the Listing and/or Selling Agent.