13676 Bear Mountain Way, Jamul, CA 91935
- $899,900
- 3
- BD
- 2
- BA
- 2,626
- SqFt




- List Price
- $899,900
- Status
- ACTIVE
- MLS#
- 260017099SD
- Year Built
- 1990
- Bedrooms
- 3
- Bathrooms
- 2
- Living Sq. Ft
- 2,626
- Lot Size
- 191,664
- Acres
- 4.40
- Days on Market
- 16
- Property Type
- Single Family Residential
- Style
- Ranch
- Property Sub Type
- Single Family Residence
- Stories
- One Level
- Neighborhood
- Jamul
Property Description
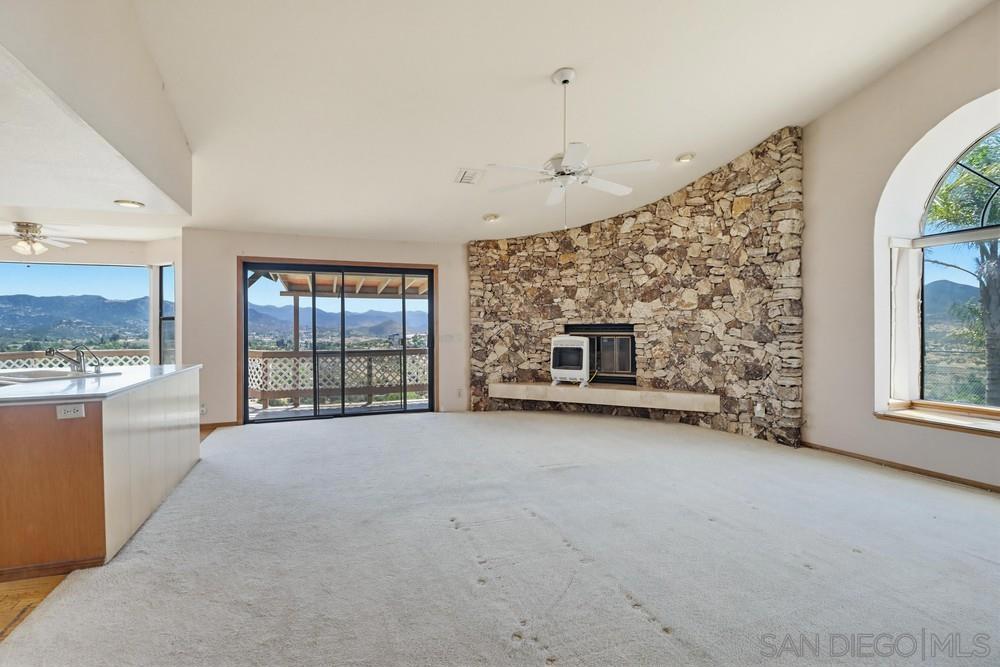
PANORAMIC HILLTOP RETREAT WITH INCREDIBLE VIEWS! Tucked away in the peaceful hills of Jamul in a gated community, this one-of-a-kind property offers breathtaking panoramic views, privacy, and room to enjoy the beauty of country living. With more than 2,600 square feet, this 3-bedroom, 2-bath home features soaring vaulted ceilings that fill the living spaces with natural light and showcase the spectacular scenery. Kitchen opens up into the family room, two fireplaces provide warm, inviting gathering spaces for family and friends. Set on approximately 4.4 acres, the property offers plenty of space to explore, relax, and take in unforgettable sunrises, sunsets, and mountain views. For those needing extra space, the property includes two oversized 20' x 18' workshops with roll-up doors—ideal for car enthusiasts, contractors, hobbyists, RV or equipment storage, or a variety of other uses. Room for your RV or a ADU Ready for your personal updates and vision, this home presents an exceptional opportunity to create your own private retreat while enjoying the privacy, acreage, and views that are becoming increasingly hard to find. Digitally enhanced and virtually staged photos.
Additional Information
- Appliances
- Built-In Range, Dishwasher, Electric Cooking, Electric Range, Disposal, Microwave, Refrigerator
- Pool Description
- None
- Fireplace Description
- Family Room, Living Room, See Remarks
- Heat
- See Remarks
- Cooling
- Yes
- Cooling Description
- See Remarks
- View
- City Lights, Mountain(s), Neighborhood, Panoramic
- Exterior Construction
- Stucco
- Patio
- Deck, Patio, See Remarks
- Garage Spaces Total
- 3
- Water
- Public
- Interior Features
- Separate/Formal Dining Room, See Remarks, Bedroom on Main Level, Workshop
- Attached Structure
- Detached
Listing courtesy of Listing Agent: Judy Bohlen (judy@judybohlen.com) from Listing Office: Century 21 Affiliated.
Mortgage Calculator
Based on information from California Regional Multiple Listing Service, Inc. as of . This information is for your personal, non-commercial use and may not be used for any purpose other than to identify prospective properties you may be interested in purchasing. Display of MLS data is usually deemed reliable but is NOT guaranteed accurate by the MLS. Buyers are responsible for verifying the accuracy of all information and should investigate the data themselves or retain appropriate professionals. Information from sources other than the Listing Agent may have been included in the MLS data. Unless otherwise specified in writing, Broker/Agent has not and will not verify any information obtained from other sources. The Broker/Agent providing the information contained herein may or may not have been the Listing and/or Selling Agent.