325 7th Avenue Unit 1102, Downtown, CA 92101
- $879,000
- 2
- BD
- 2
- BA
- 973
- SqFt



- List Price
- $879,000
- Status
- ACTIVE
- MLS#
- 260016862SD
- Year Built
- 2007
- Bedrooms
- 2
- Bathrooms
- 2
- Living Sq. Ft
- 973
- Days on Market
- 53
- Property Type
- Condo
- Style
- Contemporary
- Property Sub Type
- Condominium
- Stories
- One Level
- Neighborhood
- Downtown
Property Description
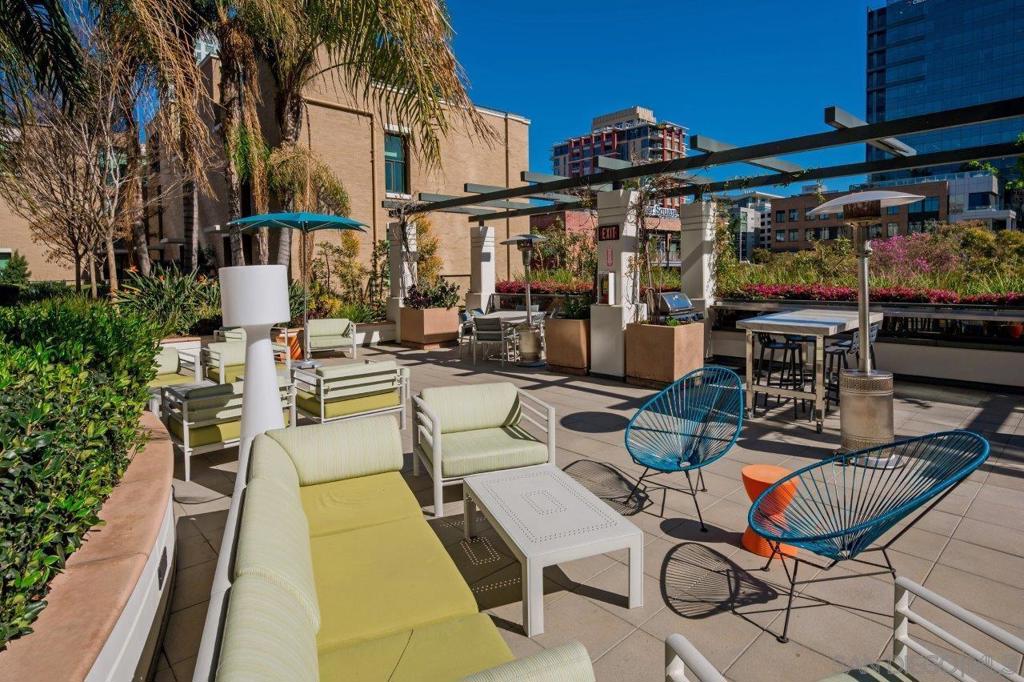
This 11th-floor 2-bedroom, 2-bath residence at The Legend puts Petco Park and Gallagher Square at the center of the experience. Direct ballpark views bring Padres games, concerts, and Downtown energy into view from the main living areas, while the private balcony extends the setting outdoors. Inside, the home offers wood flooring in the main living areas, expansive windows, generous natural light, and an open living/dining layout oriented toward the views. The kitchen features granite countertops, updated stainless appliances, and an induction range. Smart-home upgrades include an Ecobee thermostat, Lutron smart switches for automated lighting control, and motorized shades. The second bedroom is enhanced by a built-in Murphy bunk bed system with two twin XL beds, creating flexible use as a guest room, office, or den. The residence includes one parking space and one storage cage. The Legend offers 24-hour security, pool, spa, fitness center, and the signature Club Legend deck overlooking Petco Park. See supplement for more details. The open kitchen features granite countertops, stainless appliances, European-style cabinetry, an eat-at bar, and pendant lighting. Updated appliances include a GE Café induction range with double oven and matching microwave, adding a modern cooking experience to the already functional kitchen layout. ShelfGenie custom pull-out shelving was added in the two kitchen corner cabinets to maximize storage, access, and organization. The living and dining areas are designed to take advantage of the direct Petco Park and Gallagher Square views, with expansive windows and access to the private balcony. The split-bedroom floor plan provides privacy between the primary suite and second bedroom, making the layout well-suited for guests, roommates, or a dedicated work-from-home setup. The primary suite enjoys ballpark views, a wall safe, and an ensuite bath featuring a dual vanity, custom tile backsplash, and frameless glass-enclosed shower. The second bedroom features a built-in Murphy bunk bed system with two twin XL beds, adding meaningful flexibility for overnight guests, children, grandkids, or dual use as both a sleeping space and office/den. Additional interior upgrades include an Ecobee thermostat, Lutron smart switches for automated lighting control, and motorized shades. One parking space and one storage cage add everyday convenience. The Legend remains one of Downtown San Diego’s most distinctive residential towers, located adjacent to Petco Park and Gallagher Square in the heart of East Village. Residents enjoy a strong amenity package, including the 7th-floor Club Legend deck overlooking the ballpark, outdoor fireplace lounge, pool and spa, fitness center, barbecue area, steam room, sauna, changing rooms, 24-hour security, and guest parking (as available) by app reservation. The building offers convenient access to the Gaslamp Quarter, Marina District, waterfront, dining, entertainment, and Downtown’s growing East Village lifestyle. Builder’s advertising cited 973 sq ft; assessor records now indicate 887 sq ft.
Additional Information
- HOA
- 1520
- Frequency
- Monthly
- Association Amenities
- Clubhouse, Fitness Center, Fire Pit, Gas, Maintenance Grounds, Hot Water, Insurance, Meeting Room, Management, Outdoor Cooking Area, Barbecue, Pool, Spa/Hot Tub, Security, Trash, Water
- Appliances
- Counter Top, Dishwasher, Gas Cooking, Disposal, Microwave, Refrigerator
- Pool Description
- Community, In Ground, Association
- Heat
- Electric, Forced Air
- Cooling
- Yes
- Cooling Description
- Central Air
- View
- City Lights, Landmark, Mountain(s), Neighborhood
- Exterior Construction
- Stucco
- Patio
- Covered, Patio, Stone
- Roof
- Common Roof
- Garage Spaces Total
- 1
- Interior Features
- Balcony, Open Floorplan, Recessed Lighting, Bedroom on Main Level, Main Level Primary
- Attached Structure
- Detached
Listing courtesy of Listing Agent: Gregg Neuman (gregg@sellsandiego.com) from Listing Office: Berkshire Hathaway HomeServices California Properties.
Mortgage Calculator
Based on information from California Regional Multiple Listing Service, Inc. as of . This information is for your personal, non-commercial use and may not be used for any purpose other than to identify prospective properties you may be interested in purchasing. Display of MLS data is usually deemed reliable but is NOT guaranteed accurate by the MLS. Buyers are responsible for verifying the accuracy of all information and should investigate the data themselves or retain appropriate professionals. Information from sources other than the Listing Agent may have been included in the MLS data. Unless otherwise specified in writing, Broker/Agent has not and will not verify any information obtained from other sources. The Broker/Agent providing the information contained herein may or may not have been the Listing and/or Selling Agent.