Share this with your friends


+16197125150
Golden Feather Investments Inc.
8065 Caminito De Pizza Unit F, Mission Valley, CA 92108
- $379,900
- 1
- BD
- 1
- BA
- 726
- SqFt



- List Price
- $379,900
- Status
- ACTIVE
- MLS#
- 260016114SD
- Year Built
- 1975
- Bedrooms
- 1
- Bathrooms
- 1
- Living Sq. Ft
- 726
- Lot Size
- 458,483
- Acres
- 10.53
- Days on Market
- 110
- Property Type
- Condo
- Property Sub Type
- Condominium
- Stories
- One Level
- Neighborhood
- Mission Valley
Property Description
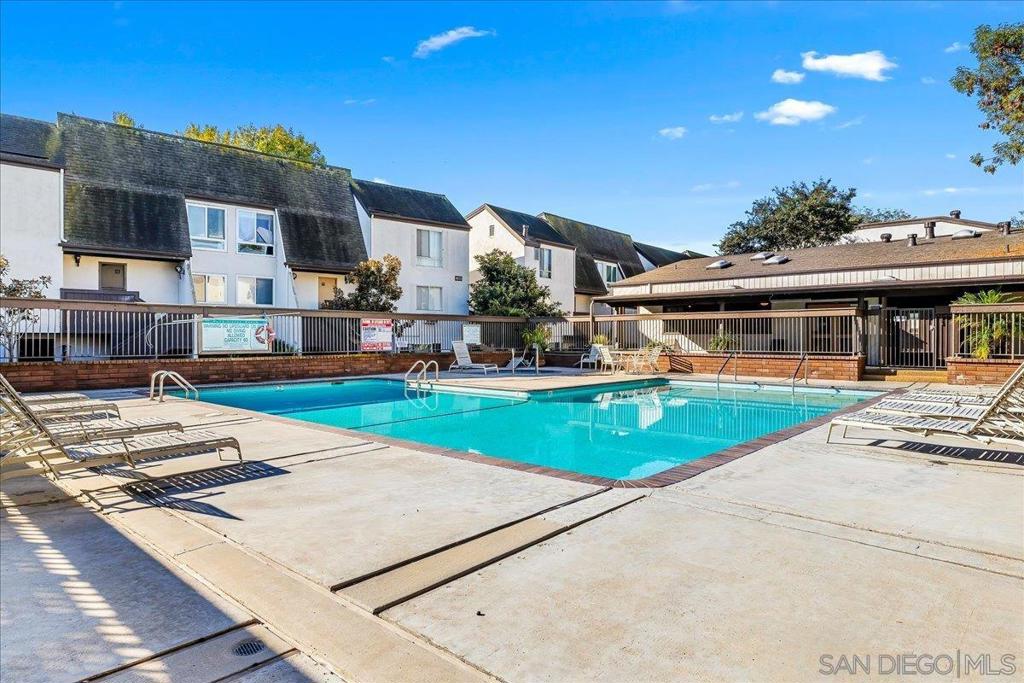
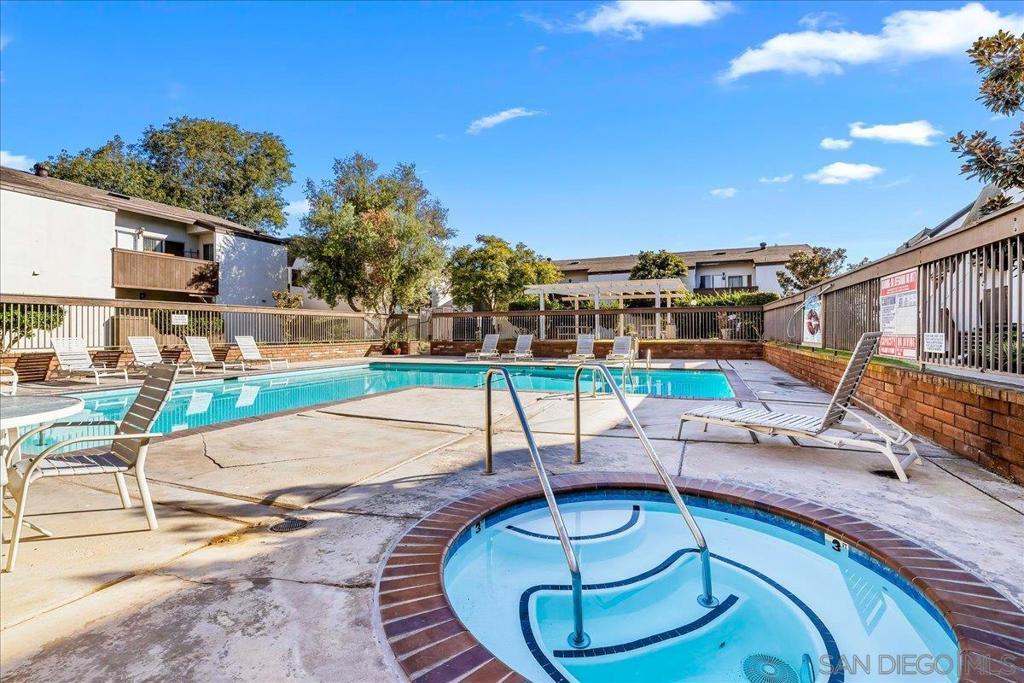
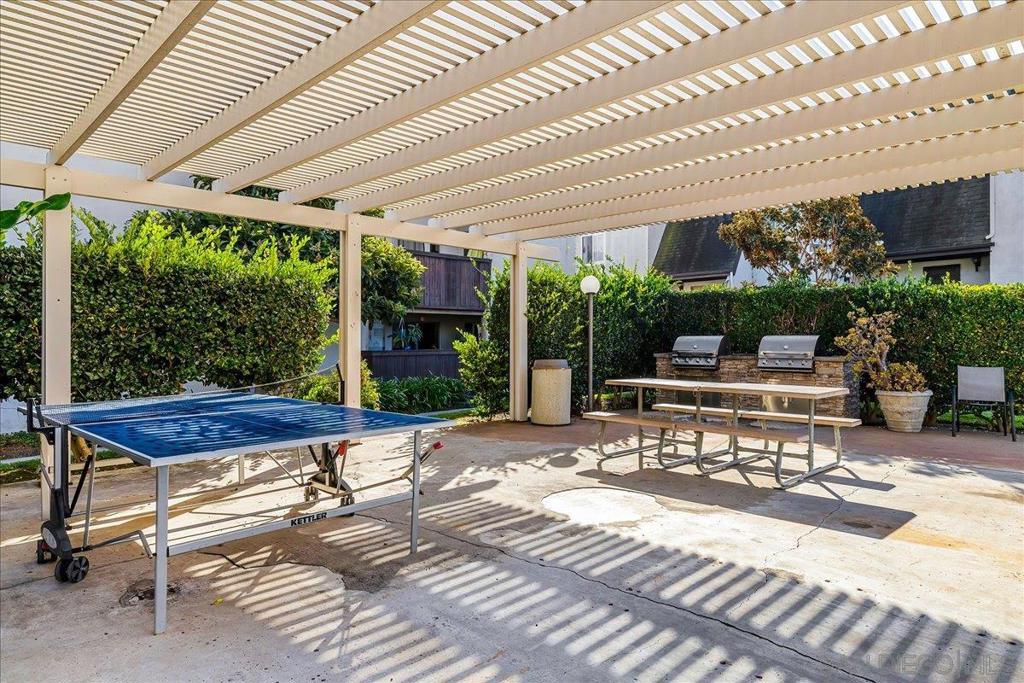
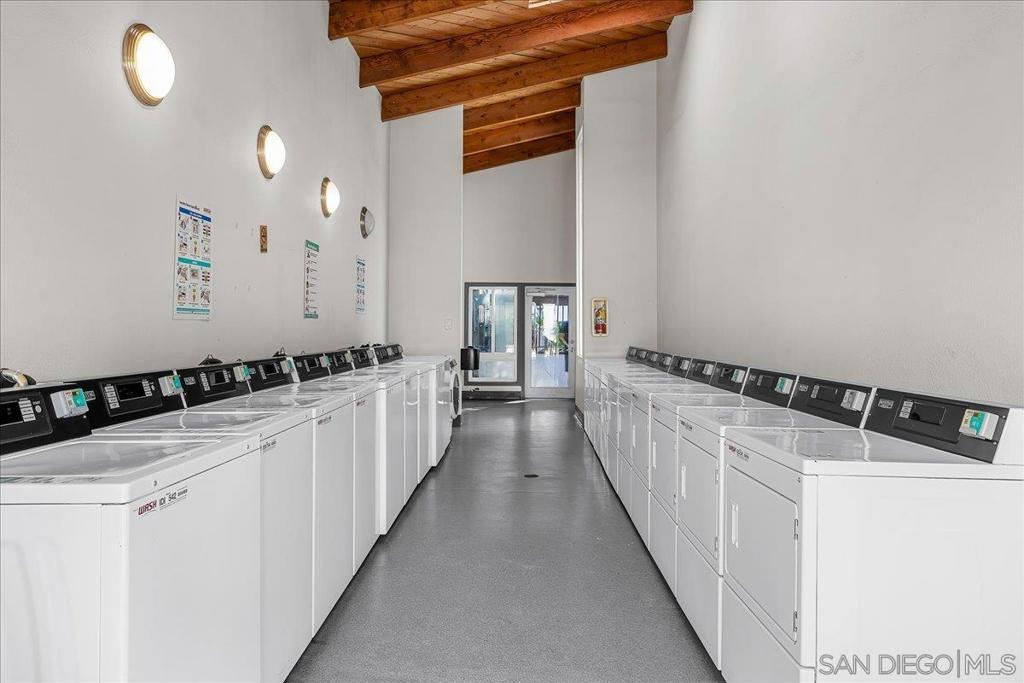
Bright, spacious first-floor condo in the heart of Mission Valley! The open living room, finished with luxury vinyl plank flooring, flows seamlessly into the dining area and kitchen, creating an inviting space for everything from quiet evenings to entertaining friends. There is a slider to your own private patio for morning coffee or evening sunsets. The kitchen blends style and function with granite countertops, warm wood cabinetry, tile flooring, a double sink beneath a sunny window, and plenty of workspace for preparing your favorite meals. At the end of the day, retreat to the generously sized primary bedroom, where a private sliding door opens directly to the patio. An oversized alcove offers endless possibilities to create the perfect home office, cozy reading nook, fitness space, or nursery. Ample closet space and a ceiling fan add to the room's comfort, while the bathroom features a shower-tub combination with a separate privacy door for added convenience. Outside your door, enjoy a lifestyle filled with resort-style amenities, including a sparkling pool and spa, BBQ area, clubhouse, and on-site laundry facilities. The home also includes one assigned parking space and is ideally located near the community pool and laundry room. Just minutes from Mission Valley's premier shopping, dining, entertainment, and the scenic San Diego River Trail, this condo offers the perfect blend of comfort, convenience, and vibrant San Diego living.
Additional Information
- HOA
- 555
- Frequency
- Monthly
- Association Amenities
- Gas, Maintenance Grounds, Trash, Water
- Appliances
- Disposal, Refrigerator
- Pool Description
- Community
- Heat
- Electric
- Cooling
- Yes
- Cooling Description
- Wall/Window Unit(s)
- Roof
- Shingle
- Water
- Public
- Interior Features
- All Bedrooms Down
- Attached Structure
- Detached
Listing courtesy of Listing Agent: Jennifer Rimer (jennifer_rimer@yahoo.com) from Listing Office: Summit Property Management,Inc.
Mortgage Calculator
Based on information from California Regional Multiple Listing Service, Inc. as of . This information is for your personal, non-commercial use and may not be used for any purpose other than to identify prospective properties you may be interested in purchasing. Display of MLS data is usually deemed reliable but is NOT guaranteed accurate by the MLS. Buyers are responsible for verifying the accuracy of all information and should investigate the data themselves or retain appropriate professionals. Information from sources other than the Listing Agent may have been included in the MLS data. Unless otherwise specified in writing, Broker/Agent has not and will not verify any information obtained from other sources. The Broker/Agent providing the information contained herein may or may not have been the Listing and/or Selling Agent.