Share this with your friends


+16197125150
Golden Feather Investments Inc.
1621 S Hotel Circle Unit E231, Mission Valley, CA 92108
- $514,900
- 2
- BD
- 2
- BA
- 950
- SqFt




- List Price
- $514,900
- Price Change
- ▼ $5,000 1790459748
- Status
- ACTIVE
- MLS#
- 260016096SD
- Year Built
- 1972
- Bedrooms
- 2
- Bathrooms
- 2
- Living Sq. Ft
- 950
- Days on Market
- 94
- Property Type
- Condo
- Property Sub Type
- Condominium
- Stories
- One Level
- Neighborhood
- Mission Village
Property Description
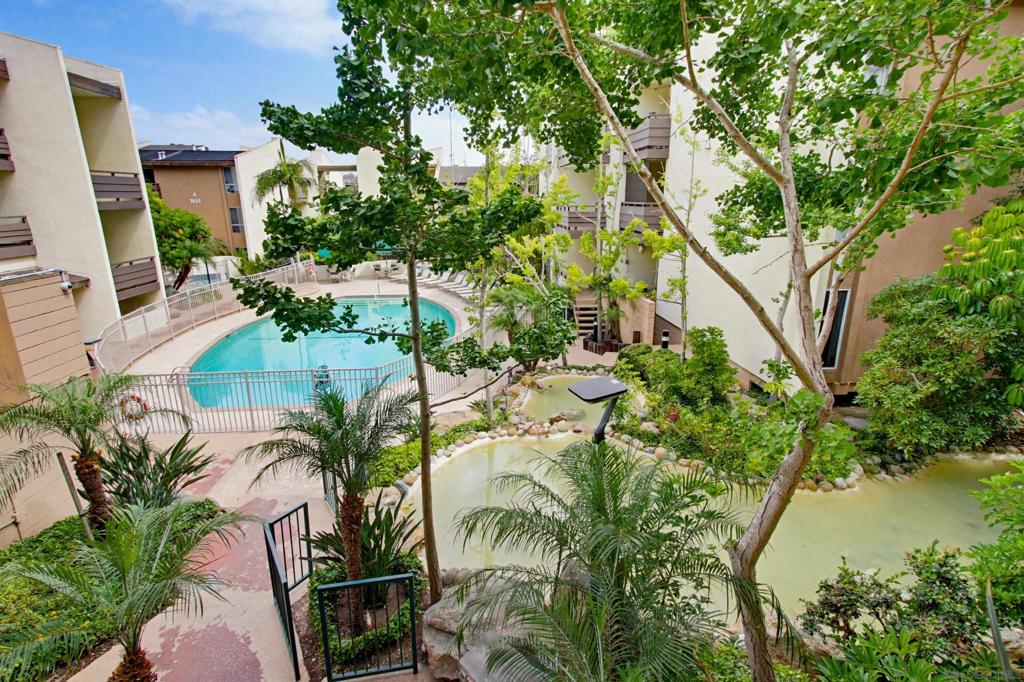
Move-In Ready Corner Condo in the Heart of Mission Valley! Welcome to this beautifully maintained corner unit, ideally situated in a private setting at the back of the highly desirable Mission Village community. Freshly painted & move-in ready, this light-filled home features an inviting open floor plan with a spacious living room that opens to a private balcony, a dining area, and a well-appointed kitchen w/abundant cabinet storage,generous pantry space,granite countertops,new refrigerator & stainless steel appliances. The primary suite offers a private en-suite bathroom, a large mirrored closet, & its own separate balcony, creating the perfect place to relax. A generously sized second bedroom also features a large mirrored closet, along with a full guest bathroom that provides flexibility for guests, family, or a home office. A rare find, this home includes one assigned parking space in garage and one outdoor space, plus abundant guest parking throughout the community. Mission Village offers an exceptional resort-style lifestyle with beautifully maintained grounds and amenities including a sparkling pool, spa, clubhouse, sauna, BBQ area, tennis courts, basketball court & community laundry facilities. This community is perfectly situated in the heart of Mission Valley w/convenient access to major freeways, shopping, dining, entertainment, Snapdragon Stadium, golf courses, downtown San Diego, beaches, and many of San Diego's top attractions. VA APPROVED COMPLEX.
Additional Information
- HOA
- 639
- Frequency
- Monthly
- Association Amenities
- Sport Court, Maintenance Grounds, Hot Water, Insurance, Barbecue, Picnic Area, Pool, Pet Restrictions, Pets Allowed, Spa/Hot Tub, Trash, Water
- Appliances
- Counter Top, Dishwasher, Disposal, Gas Range, Microwave, Refrigerator
- Pool Description
- Community, Association
- Heat
- Forced Air, Natural Gas
- Cooling
- Yes
- Cooling Description
- Wall/Window Unit(s)
- Exterior Construction
- Stucco, Wood Siding
- Roof
- Composition
- Garage Spaces Total
- 1
- Interior Features
- Balcony, Separate/Formal Dining Room
- Attached Structure
- Detached
Listing courtesy of Listing Agent: Liliana Bristman (liliana4homes@att.net) from Listing Office: Compass.
Mortgage Calculator
Based on information from California Regional Multiple Listing Service, Inc. as of . This information is for your personal, non-commercial use and may not be used for any purpose other than to identify prospective properties you may be interested in purchasing. Display of MLS data is usually deemed reliable but is NOT guaranteed accurate by the MLS. Buyers are responsible for verifying the accuracy of all information and should investigate the data themselves or retain appropriate professionals. Information from sources other than the Listing Agent may have been included in the MLS data. Unless otherwise specified in writing, Broker/Agent has not and will not verify any information obtained from other sources. The Broker/Agent providing the information contained herein may or may not have been the Listing and/or Selling Agent.