3573 Mercer Court, University City/UTC, CA 92122
- $1,585,000
- 3
- BD
- 2
- BA
- 1,674
- SqFt




- List Price
- $1,585,000
- Status
- ACTIVE
- MLS#
- 260015712SD
- Year Built
- 1966
- Bedrooms
- 3
- Bathrooms
- 2
- Living Sq. Ft
- 1,674
- Lot Size
- 6,700
- Acres
- 0.15
- Days on Market
- 33
- Property Type
- Single Family Residential
- Style
- Craftsman
- Property Sub Type
- Single Family Residence
- Stories
- One Level
- Neighborhood
- University City
Property Description
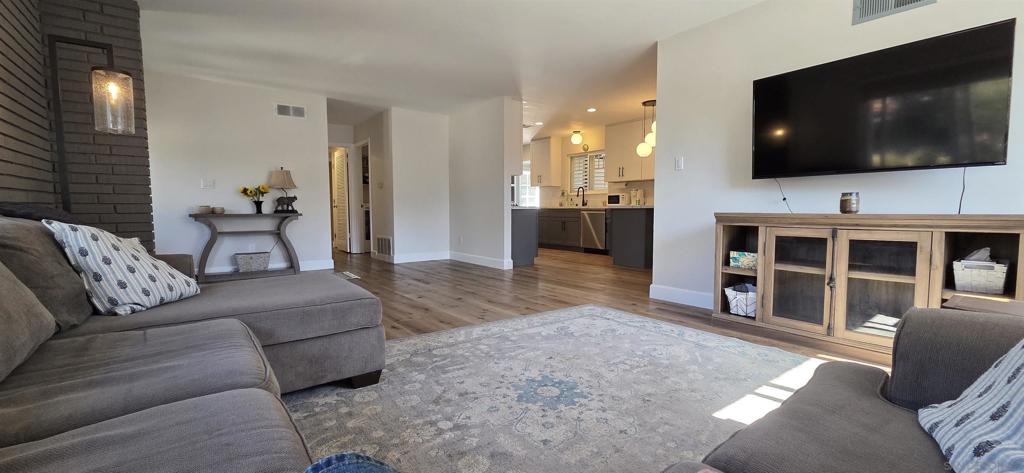
Welcome to this beautifully updated single level 3-bedroom, 2-bathroom home combining modern upgrades with functional living space. Offering 1,674 square feet of main living area, this property features a bonus 204-square-foot fully insulated patio room—perfect for a home office, gym, or playroom located in University City. Recent upgrades (2020) include: updated/remodeled kitchen plus new staainless steel appliances and luxury vinyl plank flooring in kitchen, living room, halls and front bedroom, baseboards, recessed canned lights in kitchen and hallway. Primary suite with 2 month new plush carpet. Other updates: Primary suite bathroom updated with vaulted ceiling and skylight. 2nd bathroom updated with tile shower, vanity, mirror and lights. Upgraded interior doors and crown moulding and more. Bonus room has 2 skylights! Close to schools, parks, shopping, restaurants and freeway access. Welcome to this beautifully updated single level 3-bedroom, 2-bathroom home combining modern upgrades with functional living space. Offering 1,674 square feet of main living area, this property features a bonus 204-square-foot fully insulated patio room—perfect for a home office, gym, or playroom located in University City. Recent upgrades (2020) include: updated/remodeled kitchen plus new staainless steel appliances and luxury vinyl plank flooring in kitchen, living room, halls and front bedroom, baseboards, recessed canned lights in kitchen and hallway. Primary suite with 2 month new plush carpet. Other updates: Primary suite bathroom updated with vaulted ceiling and skylight. 2nd bathroom updated with tile shower, vanity, mirror and lights. Upgraded interior doors and crown moulding and more. Bonus room has 2 skylights! Close to schools, parks, shopping, restaurants and freeway access.
Additional Information
- Appliances
- Convection Oven, Dishwasher, ENERGY STAR Qualified Appliances, Exhaust Fan, Gas Cooking, Gas Cooktop, Disposal, Gas Oven, Gas Range, Refrigerator, Range Hood, Self Cleaning Oven
- Pool Description
- None
- Fireplace Description
- Living Room
- Heat
- Forced Air, Fireplace(s), Natural Gas
- Cooling Description
- None, Wall/Window Unit(s)
- Exterior Construction
- Hardboard, Stone
- Patio
- Concrete, Deck, Patio, Stone
- Roof
- Composition
- Garage Spaces Total
- 2
- Interior Features
- Main Level Primary
- Attached Structure
- Detached
Listing courtesy of Listing Agent: Terri Day (ucrealtors@gmail.com) from Listing Office: Dalton Wade, Inc..
Mortgage Calculator
Based on information from California Regional Multiple Listing Service, Inc. as of . This information is for your personal, non-commercial use and may not be used for any purpose other than to identify prospective properties you may be interested in purchasing. Display of MLS data is usually deemed reliable but is NOT guaranteed accurate by the MLS. Buyers are responsible for verifying the accuracy of all information and should investigate the data themselves or retain appropriate professionals. Information from sources other than the Listing Agent may have been included in the MLS data. Unless otherwise specified in writing, Broker/Agent has not and will not verify any information obtained from other sources. The Broker/Agent providing the information contained herein may or may not have been the Listing and/or Selling Agent.