2954 Copley Ave, Normal Heights, CA 92116
- $1,749,999
- 4
- BD
- 3
- BA
- 2,227
- SqFt




- List Price
- $1,749,999
- Status
- ACTIVE
- MLS#
- 260015600SD
- Year Built
- 2024
- Bedrooms
- 4
- Bathrooms
- 3
- Living Sq. Ft
- 2,227
- Days on Market
- 33
- Property Type
- Single Family Residential
- Property Sub Type
- Single Family Residence
- Stories
- Two Levels
- Neighborhood
- University Heights
Property Description
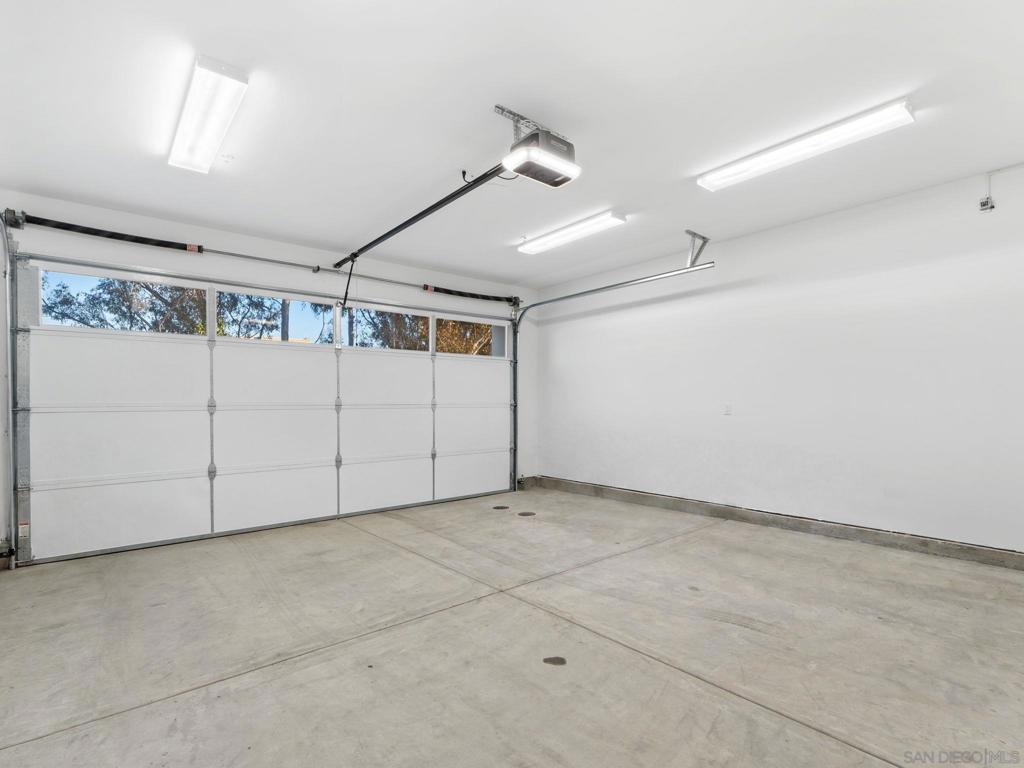
No HOA/MELLO ROOS! Completed in 2025, Modern Farmhouse styled home on a quiet street North of Adams Ave! A perfect blend of modern elegance and classic charm, this home is ideal for those seeking all the benefits of NEW with the convenience of an established, trendy neighborhood! This home offers incredible views from a picturesque canyon lot that adds a touch of nature to your everyday life. Experience seamless flow between living spaces with the open floor plan, perfect for entertaining guests or enjoying quality family time. 8’ Bi-fold doors open to your private outdoor patio creating a perfect extension of your living space. An abundance of windows, high ceilings and 8' doors throughout contribute to the bright, airy vibe! The well-appointed kitchen features a large island, walk-in pantry, and high-end stainless-steel appliances. Upstairs has 4 bedrooms, 2 full baths, loft, and full-size laundry room. Canyon facing primary bedroom features private veranda, large walk in closet, dual vanities, in-cabinet power for hair dryer and walk in shower! Other features include: Large two-car garage. Cat-6 wired for home audio and automation. Owned solar system, providing eco-friendly power and cost savings. Integrated whole home sprinkler system. Water, gas, electric pre-run to the back yard for future outdoor kitchen, BBQ, hot tub, fire pit.
Additional Information
- Appliances
- Dishwasher, Gas Cooktop, Disposal, Gas Oven, Refrigerator
- Pool Description
- None
- Heat
- Forced Air, Natural Gas
- Cooling
- Yes
- Cooling Description
- Central Air
- Roof
- Composition
- Garage Spaces Total
- 2
- Interior Features
- Loft, Walk-In Closet(s)
- Attached Structure
- Detached
Listing courtesy of Listing Agent: Max Folkers (team@maxfolkers.com) from Listing Office: RE/MAX Pacific.
Mortgage Calculator
Based on information from California Regional Multiple Listing Service, Inc. as of . This information is for your personal, non-commercial use and may not be used for any purpose other than to identify prospective properties you may be interested in purchasing. Display of MLS data is usually deemed reliable but is NOT guaranteed accurate by the MLS. Buyers are responsible for verifying the accuracy of all information and should investigate the data themselves or retain appropriate professionals. Information from sources other than the Listing Agent may have been included in the MLS data. Unless otherwise specified in writing, Broker/Agent has not and will not verify any information obtained from other sources. The Broker/Agent providing the information contained herein may or may not have been the Listing and/or Selling Agent.