1236 Corte Mendi, Chula Vista, CA 91913
- $1,215,000
- 4
- BD
- 4
- BA
- 2,815
- SqFt




- List Price
- $1,215,000
- Price Change
- ▼ $15,000 1783389801
- Status
- ACTIVE
- MLS#
- 260015091SD
- Year Built
- 2020
- Bedrooms
- 4
- Bathrooms
- 4
- Living Sq. Ft
- 2,815
- Lot Size
- 4,003
- Acres
- 0.09
- Days on Market
- 40
- Property Type
- Single Family Residential
- Property Sub Type
- Single Family Residence
- Stories
- Two Levels
- Neighborhood
- Chula Vista
Property Description
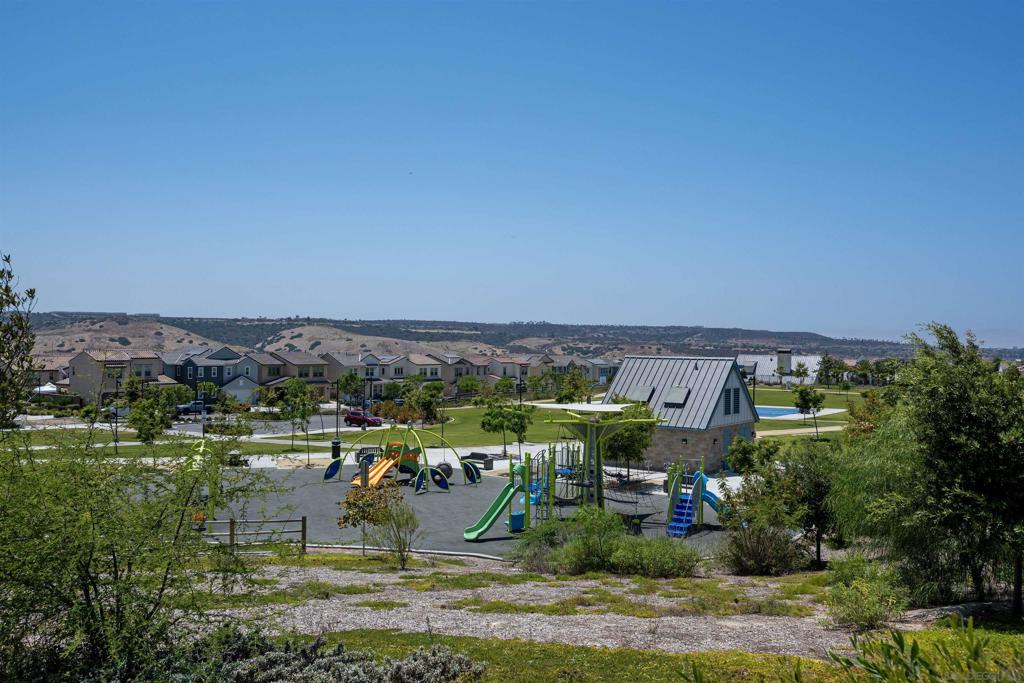
Nestled on a quiet cul-de-sac in the desirable Village of Escaya community, this stunning corner home sits in a prime location adjacent to the park, filling the space with abundant natural light. The versatile floor plan offers a rare secondary primary suite on the first floor with a large bathroom, walk-in shower, and walk-in closet. Upstairs you will find a bonus loft and three additional bedrooms, including the primary suite with breathtaking hillside views from both the bedroom and bathroom, plus a custom built-in organizer in the spacious walk-in closet. The kitchen is equally impressive, offering ample cabinet storage, a large center island, a walk-in pantry, and a dedicated faucet for alkaline water. Designed for efficient modern living, the home comes fully equipped with solar, a Tesla backup battery, an EV charger, a tankless water heater, and a water softener. Outside, enjoy the low-maintenance oasis featuring artificial turf, tasteful hardscaping, drought-tolerant plants, and a built-in fireplace. The community pool, clubhouse, and gym offer an active lifestyle, while the park and dog park sit just steps away. With shopping, dining, and Fahari L. Jeffers Elementary School nearby, this home is designed with ultimate convenience in mind.
Additional Information
- HOA
- 146
- Frequency
- Monthly
- Association Amenities
- Other
- Appliances
- Dishwasher, Gas Cooktop, Disposal, Gas Oven, Microwave, Refrigerator, Water Softener
- Pool Description
- Community
- Heat
- Forced Air, Natural Gas
- Cooling
- Yes
- Cooling Description
- Central Air
- View
- Park/Greenbelt, Mountain(s)
- Exterior Construction
- Stucco
- Garage Spaces Total
- 2
- Interior Features
- See Remarks
- Attached Structure
- Detached
Listing courtesy of Listing Agent: Ashley Heffron (ashley@amuve.com) from Listing Office: eXp Realty of California, Inc..
Mortgage Calculator
Based on information from California Regional Multiple Listing Service, Inc. as of . This information is for your personal, non-commercial use and may not be used for any purpose other than to identify prospective properties you may be interested in purchasing. Display of MLS data is usually deemed reliable but is NOT guaranteed accurate by the MLS. Buyers are responsible for verifying the accuracy of all information and should investigate the data themselves or retain appropriate professionals. Information from sources other than the Listing Agent may have been included in the MLS data. Unless otherwise specified in writing, Broker/Agent has not and will not verify any information obtained from other sources. The Broker/Agent providing the information contained herein may or may not have been the Listing and/or Selling Agent.