35109 Highway 79 Unit 193/194, Werner Springs, CA 92086
- $249,900
- 2
- BD
- 2
- BA
- 1,344
- SqFt




- List Price
- $249,900
- Price Change
- ▼ $5,100 1783476947
- Status
- ACTIVE
- MLS#
- 260014210SD
- Year Built
- 1986
- Bedrooms
- 2
- Bathrooms
- 2
- Living Sq. Ft
- 1,344
- Lot Size
- 5,278
- Acres
- 0.12
- Days on Market
- 48
- Property Type
- Manufactured Home
- Property Sub Type
- Manufactured On Land
- Stories
- One Level
- Neighborhood
- Warner Springs
Property Description
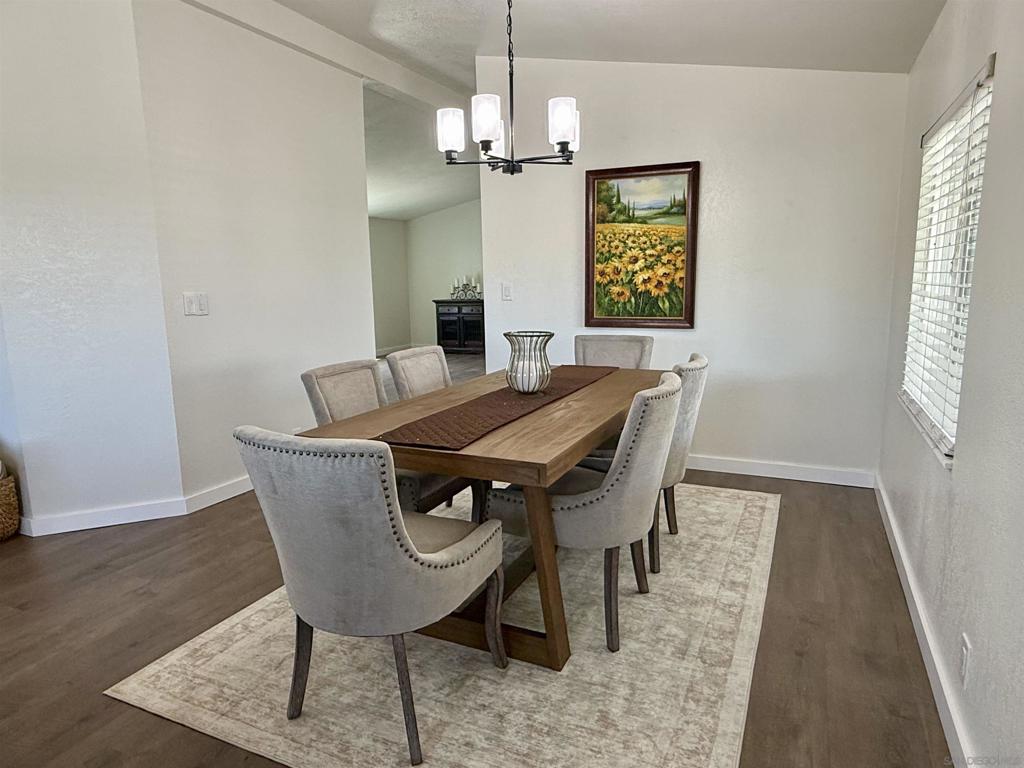
Beautifully updated & move-in ready, this stylish home in the desirable 55+ community of Stone Ridge at Warner Springs offers the perfect blend of comfort, upgrades, & scenic mountain living. Recent improvements include new windows, fresh interior/exterior paint, luxury vinyl plank flooring throughout, updated lighting, refreshed landscaping, and a beautifully remodeled kitchen featuring new cabinetry, countertops, & appliances. The kitchen opens to a spacious family room, while the living room with dining area provides inviting space for gathering, entertaining & enjoying the mountain top views. The spacious primary suite features a newly remodeled bath including a skylight & Separate Tub and Shower areas. The second bedroom offers direct access to its own remodeled bathroom—ideal for guests. Additional features include a separate laundry room with washer & dryer, a long driveway with covered carport for multiple vehicles, & a storage shed equipped with an extra refrigerator & ample storage space. Enjoy resort-style amenities in this LAND OWNED community, including a clubhouse, pool, spa, exercise area, stocked catch-and-release fishing lakes, RV/boat parking, hiking trails, & nearby wineries. Just a short drive to Temecula for shopping, dining, & medical services.
Additional Information
- HOA
- 446
- Frequency
- Monthly
- Association Amenities
- Clubhouse, Fitness Center, Hot Water, Lake or Pond, Barbecue, Picnic Area, Pier, Pool, Pet Restrictions, Pets Allowed, RV Parking, Spa/Hot Tub, Trash, Water
- Other Buildings
- Shed(s)
- Appliances
- Convection Oven, Dishwasher, Free-Standing Range, Freezer, Disposal, Ice Maker, Microwave, Propane Range, Propane Water Heater, Refrigerator
- Pool Description
- Community, In Ground, Association
- Heat
- Forced Air, Propane
- Cooling
- Yes
- Cooling Description
- Central Air
- View
- Mountain(s), Neighborhood
- Exterior Construction
- HardiPlank Type, Wood Siding
- Patio
- Porch
- Roof
- Composition
- Water
- Private, Shared Well
- Interior Features
- Ceiling Fan(s), Cathedral Ceiling(s), Living Room Deck Attached, Open Floorplan, Stone Counters, Recessed Lighting, Storage, Bedroom on Main Level, Main Level Primary, Utility Room, Walk-In Pantry
- Attached Structure
- Detached
Listing courtesy of Listing Agent: Marguerite Apostolas (marguerite@apostolasteam.com) from Listing Office: eXp Realty of Southern CA.
Mortgage Calculator
Based on information from California Regional Multiple Listing Service, Inc. as of . This information is for your personal, non-commercial use and may not be used for any purpose other than to identify prospective properties you may be interested in purchasing. Display of MLS data is usually deemed reliable but is NOT guaranteed accurate by the MLS. Buyers are responsible for verifying the accuracy of all information and should investigate the data themselves or retain appropriate professionals. Information from sources other than the Listing Agent may have been included in the MLS data. Unless otherwise specified in writing, Broker/Agent has not and will not verify any information obtained from other sources. The Broker/Agent providing the information contained herein may or may not have been the Listing and/or Selling Agent.