2420 Community Ln Unit 44, Mission Valley, CA 92108
- $1,549,000
- 3
- BD
- 3
- BA
- 2,021
- SqFt






- List Price
- $1,549,000
- Status
- ACTIVE
- MLS#
- 260012981SD
- Year Built
- 2020
- Bedrooms
- 3
- Bathrooms
- 3
- Living Sq. Ft
- 2,021
- Days on Market
- 64
- Property Type
- Condo
- Property Sub Type
- Condominium
- Stories
- Two Levels
Property Description
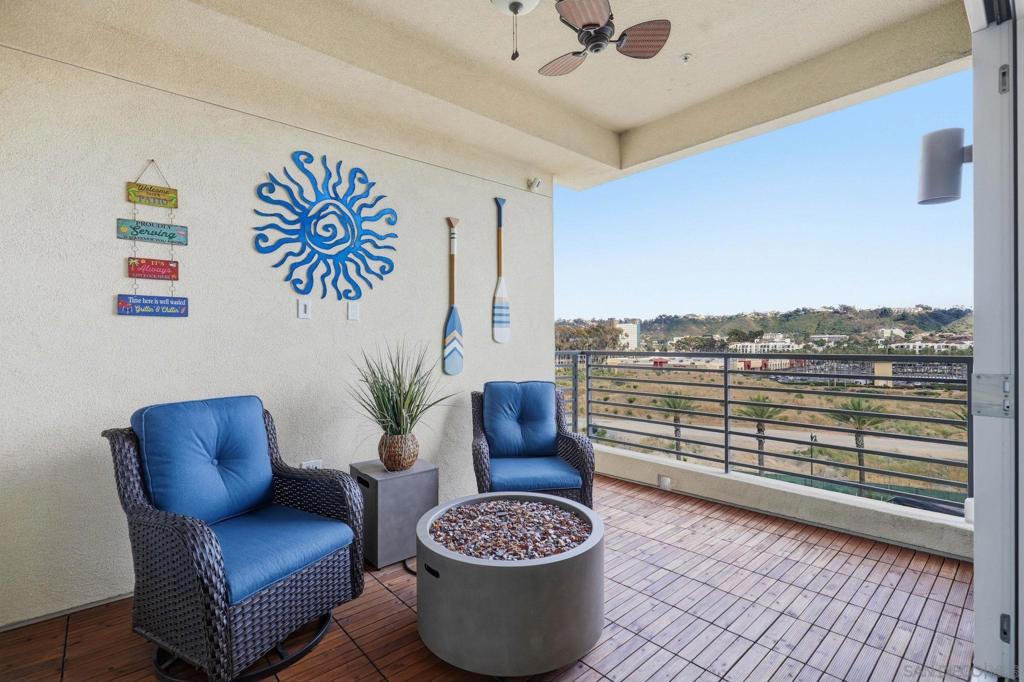
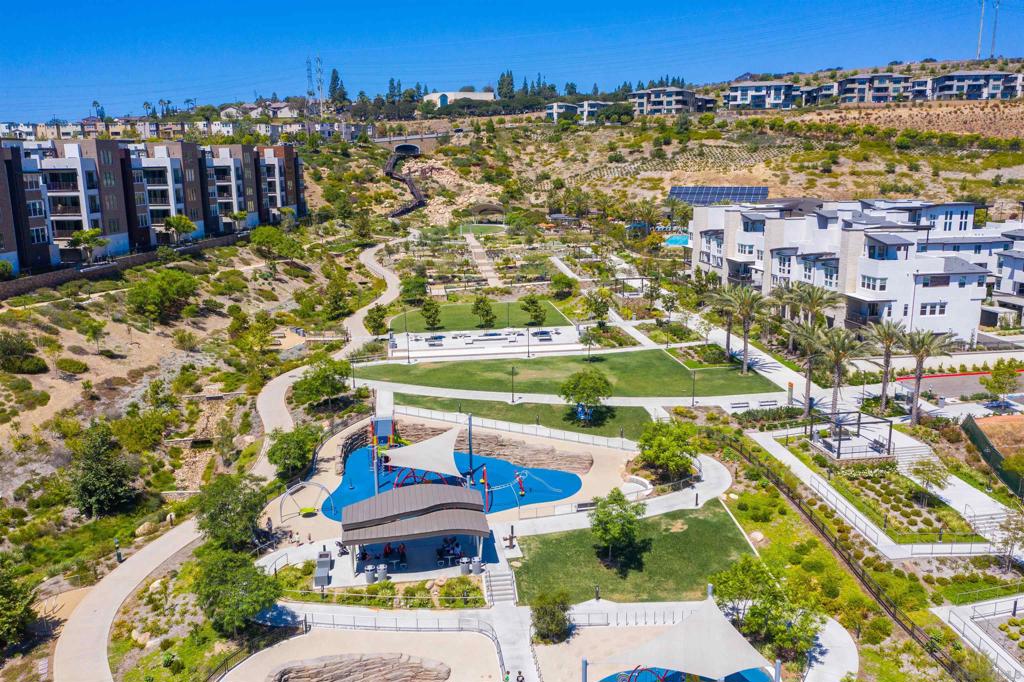


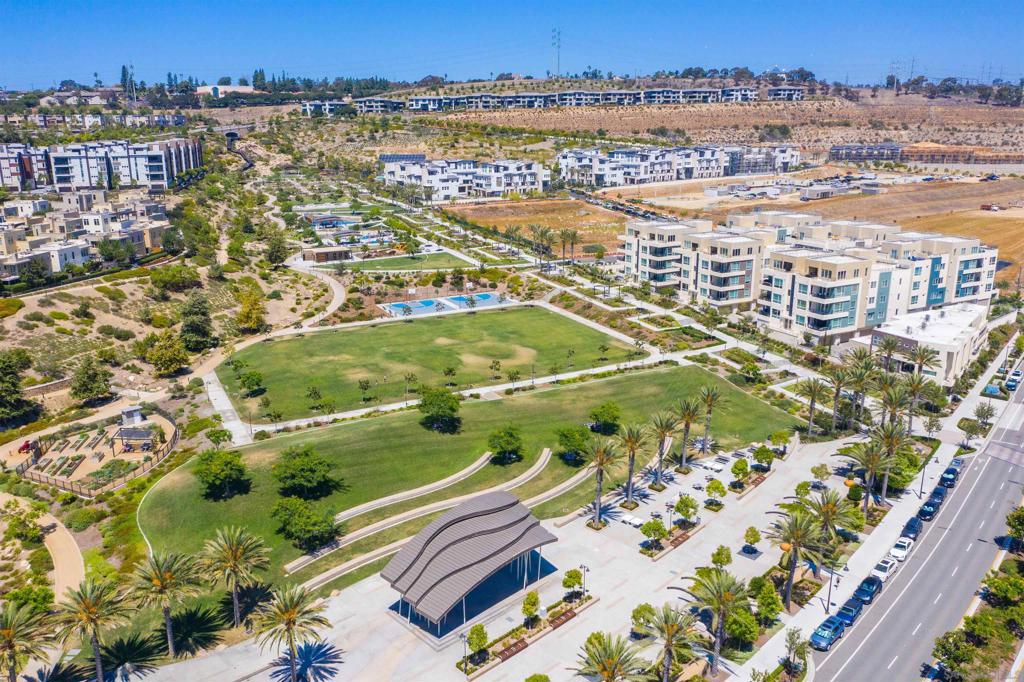
Located within Civita’s sought after Elevate neighborhood, 2420 Community Lane #44 is a rare penthouse residence offering privacy, natural light, and one of the most functional layouts in the community. This move in ready 3 bedroom, 2.5 bathroom home offers approximately 2,021 sq. ft. of thoughtfully designed living space with fresh interior paint, soaring 20 foot ceilings, and expansive windows that bring in abundant natural light while framing mountain views in the distance. A standout feature of this penthouse is that most of the living is located on the main floor, including the kitchen, living and dining areas, all three bedrooms, and a private patio, creating a layout that feels similar to single level living while still offering the flexibility of an upper loft. Upstairs, the spacious loft opens to an oversized private patio, the largest built in Elevate, offering exceptional space for entertaining or relaxing. The oversized attached two car garage includes built in storage racks for added convenience. Residents of Elevate enjoy direct access to Civita Park along with close proximity to the Civita Recreation Center featuring resort style pools, a fitness center, outdoor lounge areas, and community gathering spaces. Civita also offers walking trails, playgrounds, basketball courts, and nearby access to the future shops and dining at The Row including Jimbo’s, all in the heart of Mission Valley. Elevate is one of Civita’s most desirable neighborhoods, known for its modern architecture, spacious floorplans, and convenient central location. Residents enjoy direct access to Civita Park along with close proximity to the Civita Recreation Center featuring resort style pools, a state of the art fitness center, outdoor lounge areas, and community gathering spaces. Civita also offers walking trails, playgrounds, basketball courts, and beautifully maintained open green space throughout the neighborhood. Located near the future shops and dining at The Row, including Jimbo’s, Elevate offers a low maintenance lifestyle in the heart of one of Mission Valley’s most vibrant master planned communities.
Additional Information
- HOA
- 740
- Frequency
- Monthly
- Association Amenities
- Clubhouse, Fitness Center, Maintenance Grounds, Jogging Path, Management, Barbecue, Playground, Pool, Pets Allowed, Spa/Hot Tub, Trail(s)
- Appliances
- Dishwasher, Disposal, Microwave, Refrigerator
- Pool Description
- Community, Association
- Fireplace Description
- Outside
- Heat
- Forced Air, See Remarks
- Cooling
- Yes
- Cooling Description
- Central Air
- Exterior Construction
- Other
- Roof
- See Remarks
- Garage Spaces Total
- 2
- Attached Structure
- Detached
Listing courtesy of Listing Agent: Karl Bublitz (karl@livingthesandiegolife.com) from Listing Office: Compass.
Mortgage Calculator
Based on information from California Regional Multiple Listing Service, Inc. as of . This information is for your personal, non-commercial use and may not be used for any purpose other than to identify prospective properties you may be interested in purchasing. Display of MLS data is usually deemed reliable but is NOT guaranteed accurate by the MLS. Buyers are responsible for verifying the accuracy of all information and should investigate the data themselves or retain appropriate professionals. Information from sources other than the Listing Agent may have been included in the MLS data. Unless otherwise specified in writing, Broker/Agent has not and will not verify any information obtained from other sources. The Broker/Agent providing the information contained herein may or may not have been the Listing and/or Selling Agent.