10771 Black Mountain Unit SPC 92, Mira Mesa, CA 92126
- $395,000
- 3
- BD
- 2
- BA
- 1,440
- SqFt


- List Price
- $395,000
- Price Change
- ▼ $5,000 1787040537
- Status
- ACTIVE
- MLS#
- 260012760SD
- Year Built
- 2022
- Bedrooms
- 3
- Bathrooms
- 2
- Living Sq. Ft
- 1,440
- Lot Size
- 658,457
- Acres
- 15.12
- Days on Market
- 109
- Property Type
- Manufactured Home
- Property Sub Type
- Manufactured On Land
- Stories
- One Level
- Neighborhood
- Mira Mesa
Property Description
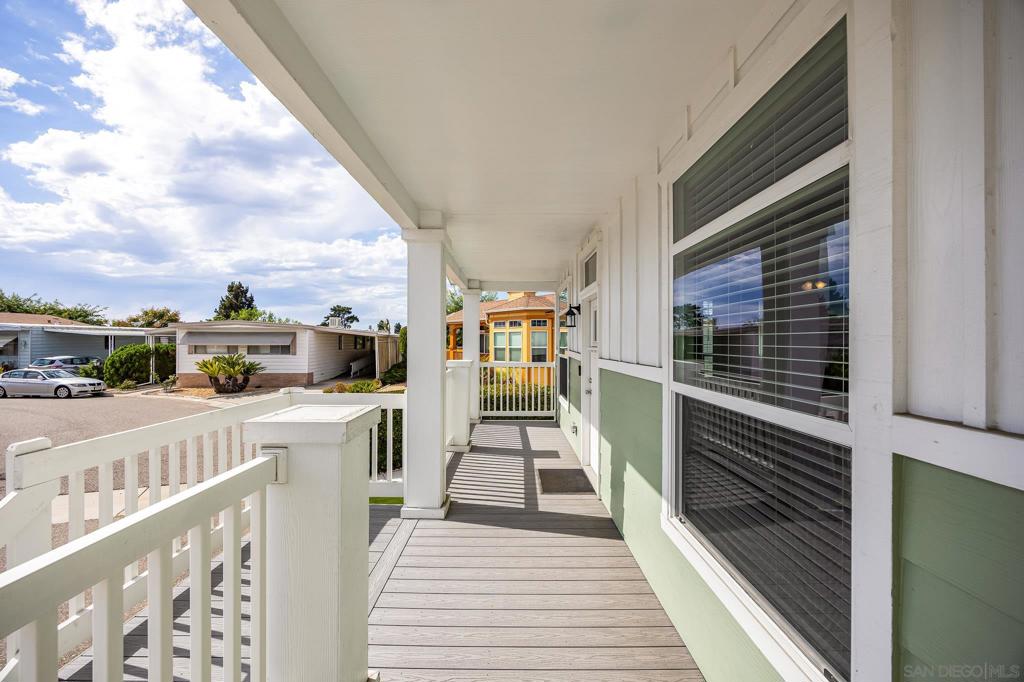
Welcome to effortless living in the heart of Mira Mesa. Situated within the desirable Village Green community, this beautifully maintained residence combines modern comfort, thoughtful upgrades, and inviting indoor-outdoor spaces in one of San Diego’s most convenient locations. The community offers resort-inspired amenities including a pool, spa, clubhouse, recreation areas, and walking spaces, all while being moments from shopping, dining, entertainment, and convenient freeway access. Space rent is $1,157.00 Inside, the home showcases an airy open-concept layout filled with natural light and designed for comfortable everyday living and entertaining. The spacious living area flows seamlessly into the kitchen and dining space, highlighted by bright cabinetry, stainless steel appliances, generous prep space, pendant lighting, and clean contemporary finishes. Elevated details throughout include modern flooring, recessed lighting, crown molding accents, and a move-in-ready feel with stylish upgrades. Step outside and enjoy exceptional exterior features including an oversized covered carport, welcoming front porch, private patio space, low-maintenance landscaping, and a detached storage structure that adds flexibility and functionality. With its attractive curb appeal, newer construction design, and peaceful residential setting, this property offers an outstanding opportunity to enjoy the best of San Diego living with comfort, convenience, and community at the forefront.
Additional Information
- Association Amenities
- Hot Water, Trash, Water
- Pool Description
- Community
- Heat
- Forced Air, Natural Gas
- Cooling
- Yes
- Cooling Description
- Central Air
- Exterior Construction
- Wood Siding
- Roof
- Composition
- Water
- See Remarks
- Interior Features
- Ceiling Fan(s), Open Floorplan, Recessed Lighting
- Attached Structure
- Detached
Listing courtesy of Listing Agent: Alexis Reyes (alexis.reyes@thewbgroup.com) from Listing Office: eXp Realty of California, Inc..
Mortgage Calculator
Based on information from California Regional Multiple Listing Service, Inc. as of . This information is for your personal, non-commercial use and may not be used for any purpose other than to identify prospective properties you may be interested in purchasing. Display of MLS data is usually deemed reliable but is NOT guaranteed accurate by the MLS. Buyers are responsible for verifying the accuracy of all information and should investigate the data themselves or retain appropriate professionals. Information from sources other than the Listing Agent may have been included in the MLS data. Unless otherwise specified in writing, Broker/Agent has not and will not verify any information obtained from other sources. The Broker/Agent providing the information contained herein may or may not have been the Listing and/or Selling Agent.