8963 Caminito Fresco, La Jolla, CA 92037
- $1,475,000
- 3
- BD
- 3
- BA
- 2,256
- SqFt






- List Price
- $1,475,000
- Status
- ACTIVE
- MLS#
- 260010883SD
- Year Built
- 2006
- Bedrooms
- 3
- Bathrooms
- 3
- Living Sq. Ft
- 2,256
- Lot Size
- 2,049
- Acres
- 0.05
- Lot Location
- Sprinkler System
- Days on Market
- 84
- Property Type
- Single Family Residential
- Property Sub Type
- Duplex
- Stories
- Two Levels
- Neighborhood
- La Jolla
Property Description
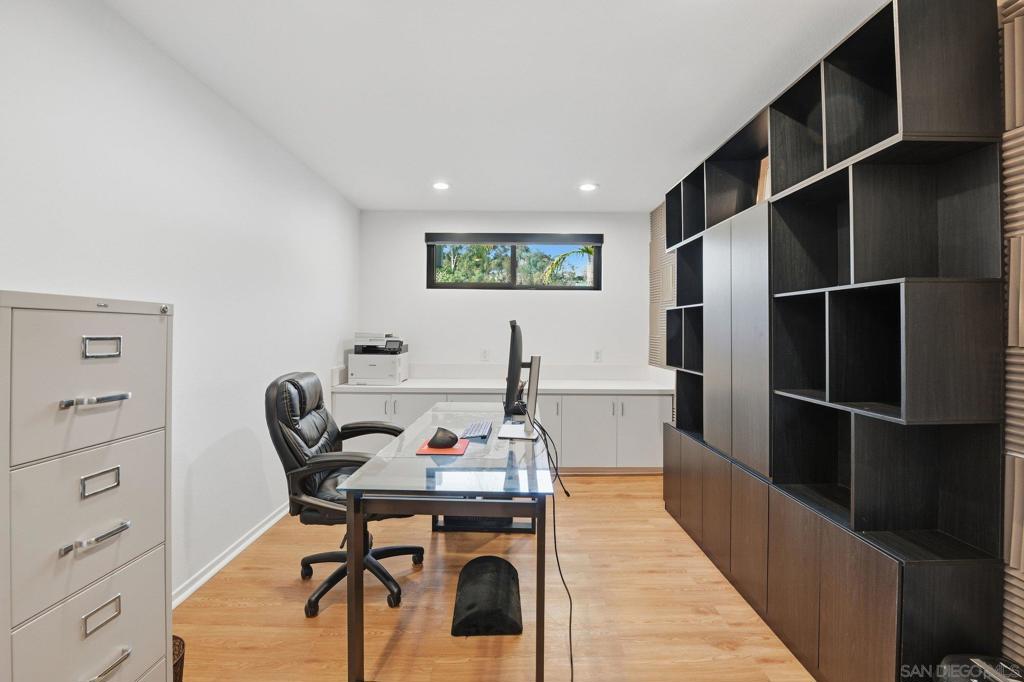
Welcome to 8963 Caminito Fresco—an exceptional opportunity to own one of the largest floor plans in La Jolla Shores Heights, offering 2,256 sq ft and unmatched value for the size in La Jolla under $1.5M. Tucked on a quiet cul-de-sac, this updated 4-bedroom, 2.5-bath townhome delivers the space, layout, and community lifestyle that people consistently seek here. The two-level design offers ideal separation of space, with a bright, open living and dining area, an updated kitchen with ample storage, and a dedicated office on the main level—perfect for today’s flexible living. Upstairs, the spacious primary suite enjoys peaceful greenbelt views, while three additional bedrooms provide versatility for guests, family, or multigenerational living—one of the key drivers of demand in this community. A private patio extends the living space outdoors, and an attached garage adds convenience. Residents enjoy resort-style amenities including a pool, spa, tennis courts, and lush walking paths that define the La Jolla Shores Heights lifestyle. Just minutes from La Jolla Shores Beach, UCSD, and top-tier dining and shopping, this home offers a rare combination of size, functionality, and location—making it one of the best values in the community. Largest floor plan. Turn-key condition. Exceptional value.
Additional Information
- HOA
- 835
- Frequency
- Monthly
- Association Amenities
- Maintenance Grounds, Trash, Water
- Appliances
- Dishwasher, ENERGY STAR Qualified Appliances, Microwave, Refrigerator
- Pool Description
- Community
- Fireplace Description
- Family Room
- Heat
- Electric, Zoned
- Cooling
- Yes
- Cooling Description
- Zoned
- Exterior Construction
- Stucco
- Patio
- Stone
- Roof
- Composition
- Garage Spaces Total
- 2
- Water
- Public
- Interior Features
- Balcony, Separate/Formal Dining Room, All Bedrooms Up, Bedroom on Main Level
- Attached Structure
- Attached
Listing courtesy of Listing Agent: Jeremiah Walker (jerry@jerrywalkerrealestate.com) from Listing Office: Berkshire Hathaway HomeServices California Properties.
Mortgage Calculator
Based on information from California Regional Multiple Listing Service, Inc. as of . This information is for your personal, non-commercial use and may not be used for any purpose other than to identify prospective properties you may be interested in purchasing. Display of MLS data is usually deemed reliable but is NOT guaranteed accurate by the MLS. Buyers are responsible for verifying the accuracy of all information and should investigate the data themselves or retain appropriate professionals. Information from sources other than the Listing Agent may have been included in the MLS data. Unless otherwise specified in writing, Broker/Agent has not and will not verify any information obtained from other sources. The Broker/Agent providing the information contained herein may or may not have been the Listing and/or Selling Agent.