11896 Paseo Lucido Unit 121, Rancho Bernardo/Sabre Springs/Carmel Mt Ranch, CA 92128
- $705,000
- 2
- BD
- 3
- BA
- 1,368
- SqFt




- List Price
- $705,000
- Price Change
- ▼ $30,000 1778744750
- Status
- ACTIVE
- MLS#
- 260010254SD
- Year Built
- 1982
- Bedrooms
- 2
- Bathrooms
- 3
- Living Sq. Ft
- 1,368
- Days on Market
- 92
- Property Type
- Townhome
- Property Sub Type
- Townhouse
- Stories
- Two Levels
- Neighborhood
- Rancho Bernardo
Property Description
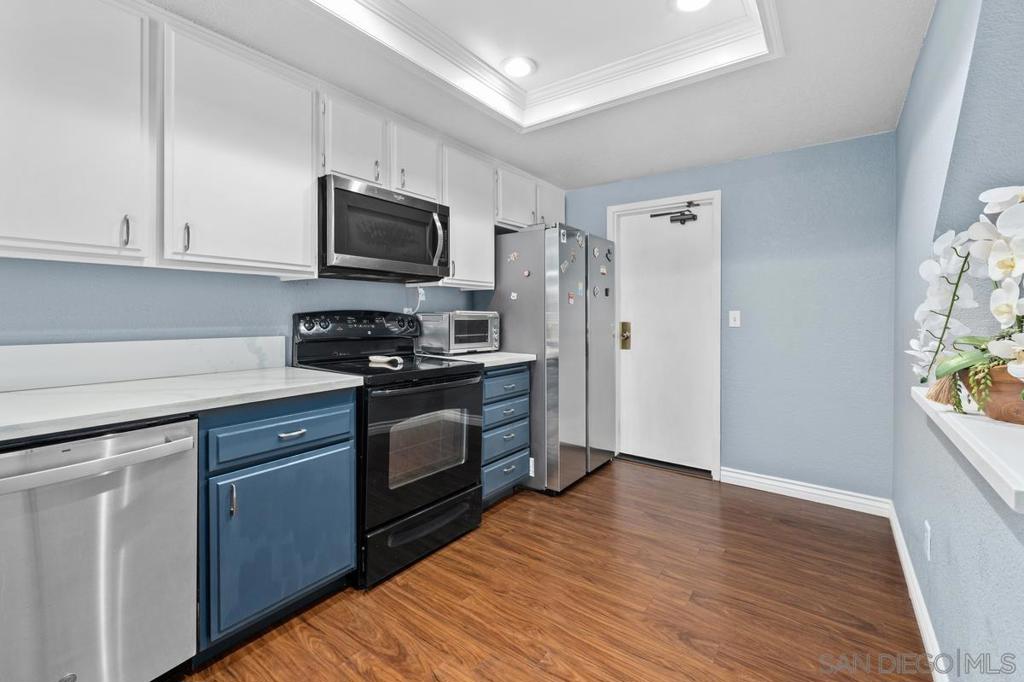
Seller will pay for a one-year rate buy down for the Buyer! An updated, low-maintenance townhome alternative to renting, with direct garage access, full-size laundry, two ensuite bedrooms, guest bathroom, storage, ample parking, and Bernardo Heights amenities. Light and bright throughout, the main level features an open living and dining area, a beautiful kitchen, a remodeled powder room, a spacious front porch, and a patio off the living room with sunset views and easy indoor-outdoor living. The lower level includes two comfortable ensuite bedrooms with remodeled bathrooms, plus a hallway office nook and oversized storage closet. The primary suite opens to its own private outdoor space with a garden bed and trellis, offering a charming area to personalize. Set within the highly rated Poway Unified School District, this home is close to shopping, dining, schools, and close freeway access. The HOA provides remarkable value, with coverage for exterior maintenance, roof, balcony, patio, water, trash, pest and termite service, plus access to Bernardo Heights Community Center and Lucido Park amenities, including pools, fitness, spa, tennis, pickleball, basketball, playgrounds, trails, and private park spaces. With thoughtful features, generous amenities, and easy access to daily essentials, this home offers a lifestyle that is both practical and inviting.
Additional Information
- HOA
- 560
- Frequency
- Monthly
- Association Amenities
- Maintenance Grounds, Other, Trash, Water
- Appliances
- Dishwasher, Freezer, Disposal, Gas Water Heater, Microwave, Refrigerator
- Pool Description
- Association, Community, Heated, In Ground, Lap
- Fireplace Description
- Living Room
- Heat
- Forced Air, Natural Gas
- Cooling
- Yes
- Cooling Description
- Central Air
- Exterior Construction
- Stucco
- Patio
- Patio
- Garage Spaces Total
- 1
- Interior Features
- All Bedrooms Down
- Attached Structure
- Attached
Listing courtesy of Listing Agent: Julie Pierce (Julie@RanchoSantaFeCA.com) from Listing Office: Pacific Sotheby's International Realty.
Mortgage Calculator
Based on information from California Regional Multiple Listing Service, Inc. as of . This information is for your personal, non-commercial use and may not be used for any purpose other than to identify prospective properties you may be interested in purchasing. Display of MLS data is usually deemed reliable but is NOT guaranteed accurate by the MLS. Buyers are responsible for verifying the accuracy of all information and should investigate the data themselves or retain appropriate professionals. Information from sources other than the Listing Agent may have been included in the MLS data. Unless otherwise specified in writing, Broker/Agent has not and will not verify any information obtained from other sources. The Broker/Agent providing the information contained herein may or may not have been the Listing and/or Selling Agent.