4473 30th St Unit 504, Normal Heights, CA 92116
- $1,285,000
- 2
- BD
- 2
- BA
- 1,203
- SqFt





- List Price
- $1,285,000
- Status
- ACTIVE
- MLS#
- 260010106SD
- Year Built
- 2024
- Bedrooms
- 2
- Bathrooms
- 2
- Living Sq. Ft
- 1,203
- Days on Market
- 139
- Property Type
- Condo
- Property Sub Type
- Condominium
- Stories
- One Level
- Neighborhood
- North Park
Property Description

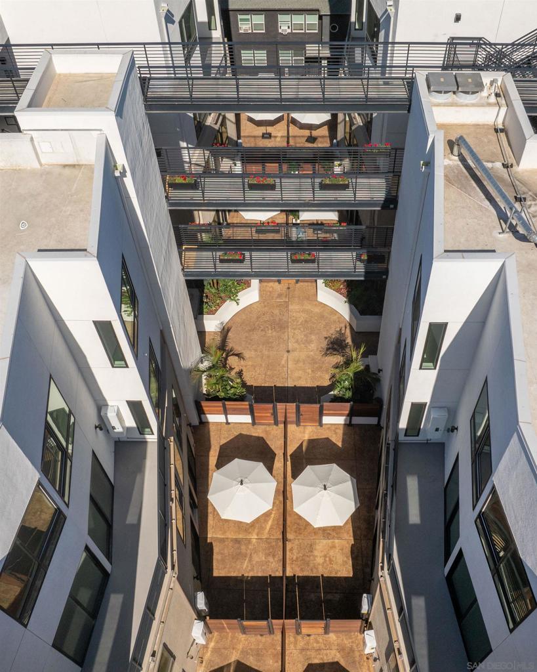
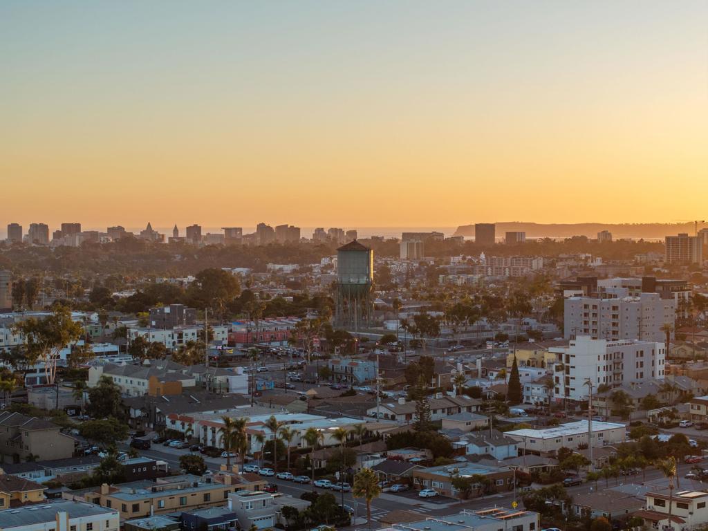
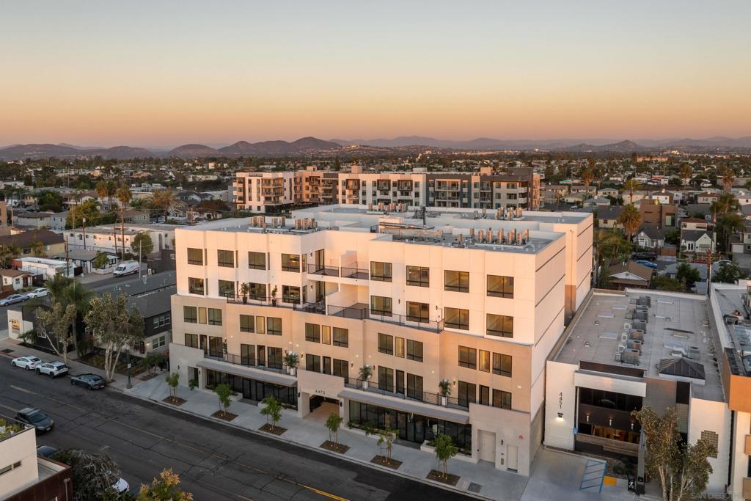
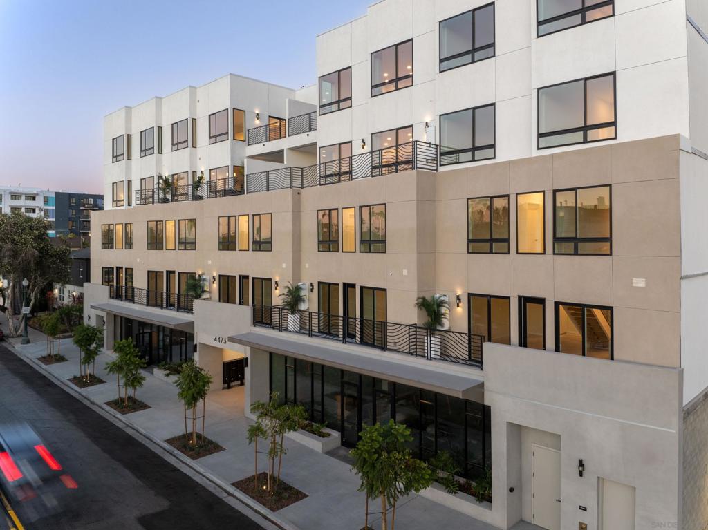
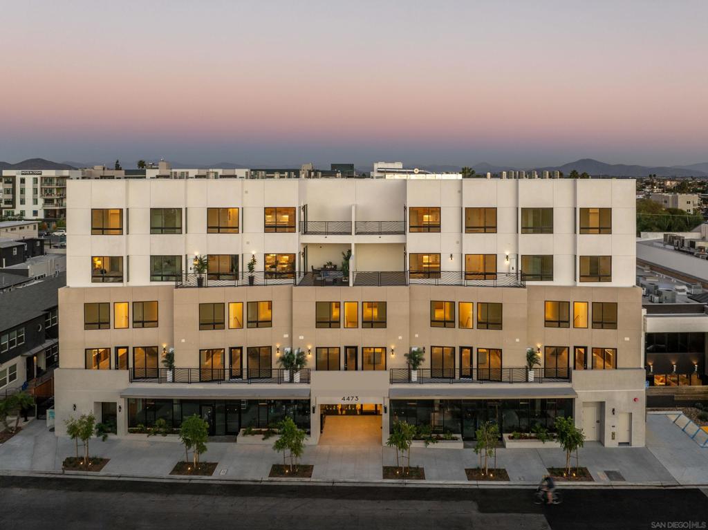
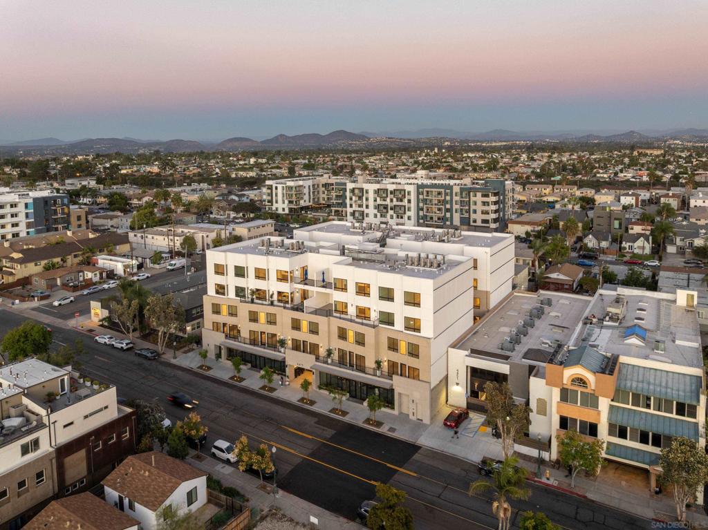
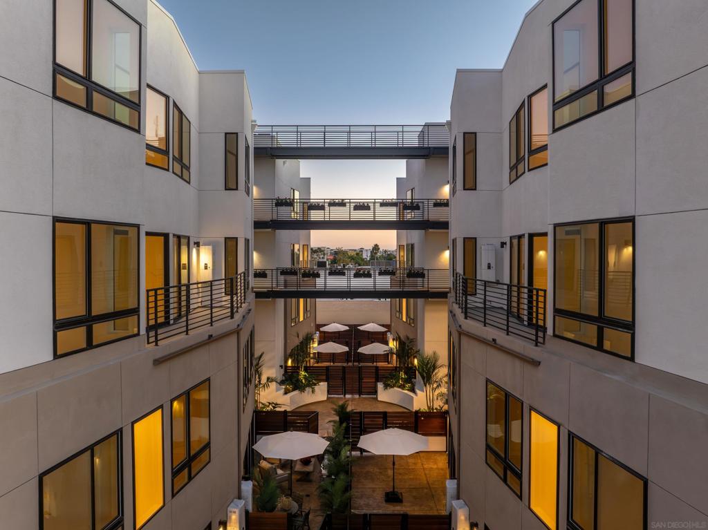
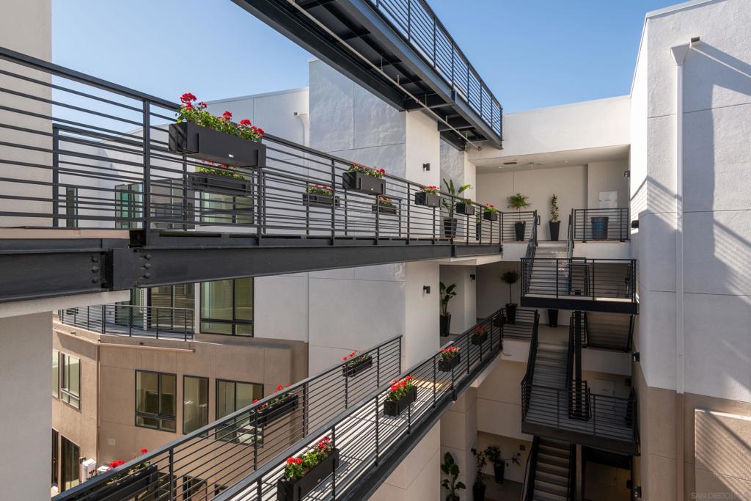
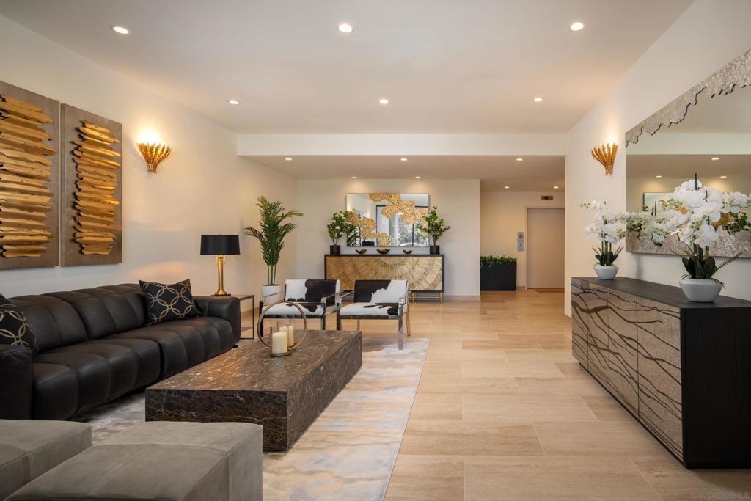
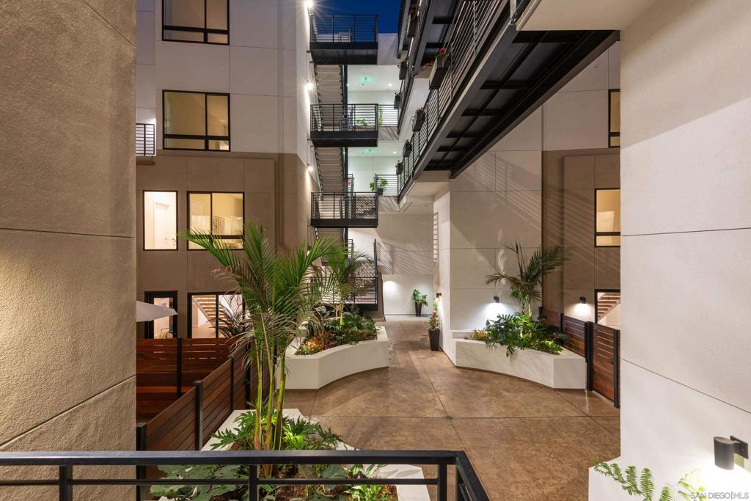
Designed for the modern buyer, this refined single-level residence blends volume and warmth with soaring ceilings, oversized windows, soft finishes, and natural textures that fill each room with light. The open floor plan features generous living spaces, a private balcony, in-unit laundry, and a curated kitchen with a quartz waterfall island and custom cabinetry. This beautifully appointed east-facing home offers two bedrooms and two baths, enjoying soft morning light and sweeping panoramic views of the surrounding neighborhood and tranquil mountain backdrop. Thoughtfully crafted for comfort and style, it provides peaceful outlooks and practical livability within one of San Diego’s most vibrant communities. This premier penthouse-level unit includes additional north-facing windows in the primary bedroom and bath, enhancing natural light and views. Every residence includes two secure parking spaces within a gated subterranean garage, along with smart pre-wiring and timeless design details that ensure each home remains both future-ready and enduringly stylish. Rendezvous brings a new perspective to urban living with a limited collection of 35 newly built condominiums and townhomes designed to stand apart. Set at one of North Park’s most energetic intersections, this boutique community places residents just steps from neighborhood cafés, independent retailers, and the area’s vibrant cultural scene. With limited-time buyer incentives and options that welcome VA, 1031 exchange, and contingent purchasers, Rendezvous presents a rare opportunity to secure ownership in one of San Diego’s most walkable and creatively driven neighborhoods.
Additional Information
- HOA
- 324
- Frequency
- Monthly
- Association Amenities
- Maintenance Grounds, Insurance
- Appliances
- Counter Top, Dishwasher, Gas Cooking, Disposal, Gas Range, Microwave, Range Hood, Tankless Water Heater
- Pool Description
- None
- Heat
- Electric, Forced Air, Natural Gas
- Cooling
- Yes
- Cooling Description
- Central Air
- View
- Mountain(s), Neighborhood, Panoramic
- Exterior Construction
- Concrete, Stucco
- Roof
- Composition, Membrane, Rolled/Hot Mop
- Garage Spaces Total
- 2
- Interior Features
- Open Floorplan, Bedroom on Main Level, Main Level Primary, Walk-In Closet(s)
- Attached Structure
- Detached
Listing courtesy of Listing Agent: Pasha Saberi (pasha@mayfaircommunities.com) from Listing Office: Mehran Saberi Real Estate Bkr.
Mortgage Calculator
Based on information from California Regional Multiple Listing Service, Inc. as of . This information is for your personal, non-commercial use and may not be used for any purpose other than to identify prospective properties you may be interested in purchasing. Display of MLS data is usually deemed reliable but is NOT guaranteed accurate by the MLS. Buyers are responsible for verifying the accuracy of all information and should investigate the data themselves or retain appropriate professionals. Information from sources other than the Listing Agent may have been included in the MLS data. Unless otherwise specified in writing, Broker/Agent has not and will not verify any information obtained from other sources. The Broker/Agent providing the information contained herein may or may not have been the Listing and/or Selling Agent.