Share this with your friends


+16197125150
Golden Feather Investments Inc.
11026 Eka Way, Mira Mesa, CA 92126
- $906,000
- 3
- BD
- 3
- BA
- 1,301
- SqFt
- Sold Price
- $906,000
- List Price
- $929,900
- Closing Date
- Jul 15, 2026
- Status
- CLOSED
- MLS#
- 260009490SD
- Year Built
- 2022
- Bedrooms
- 3
- Bathrooms
- 3
- Living Sq. Ft
- 1,301
- Days on Market
- 20
- Property Type
- Townhome
- Property Sub Type
- Townhouse
- Stories
- Two Levels
- Neighborhood
- Mira Mesa
Property Description
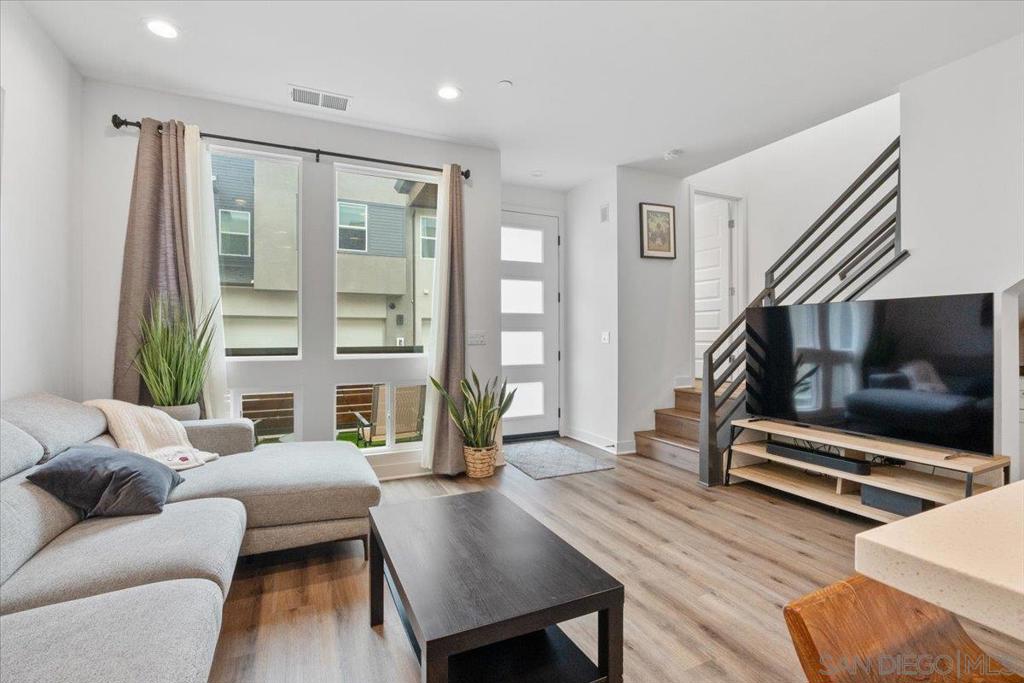
Discover the meaning of luxury in this stunning 3-bedroom, 2.5-bath townhome located in the highly sought-after 3Roots community. With 1,301 sq. ft. of thoughtfully designed living space, this home offers an effortless lifestyle both inside and out. Step inside to an open-concept living area bathed in natural light. The gourmet kitchen is the centerpiece of the home, featuring a large island, sleek quartz countertops, premium stainless-steel appliances, and custom cabinetry—ideal for casual meals or entertaining guests. Upstairs, the primary suite provides a peaceful retreat, complete with a spa-inspired en-suite bathroom and generous walk-in closet. Two additional spacious bedrooms, a full bath, and a convenient laundry room complete the upper level. Step outside to your private, low-maintenance patio—an inviting oasis perfect for relaxing or hosting. Smart home features include a whole-house water softening system and an Eero system powered by Alexa. Living at 3Roots means enjoying access to a vibrant lifestyle with resort-style amenities including scenic trails, parks, sparkling pools, a fully equipped gym, and a modern recreation center—designed to enrich your daily life.
Additional Information
- HOA
- 341
- Frequency
- Monthly
- Association Amenities
- Clubhouse, Maintenance Grounds, Insurance
- Appliances
- 6 Burner Stove, Dishwasher, ENERGY STAR Qualified Appliances, Electric Range, Free-Standing Range, Disposal, Gas Range, Microwave, Refrigerator, Range Hood
- Pool Description
- Community
- Heat
- Forced Air, Natural Gas
- Cooling
- Yes
- Cooling Description
- Central Air
- Exterior Construction
- Stucco
- Patio
- Open, Patio
- Garage Spaces Total
- 2
- Water
- Public
- Interior Features
- All Bedrooms Up
- Attached Structure
- Attached
Listing courtesy of Listing Agent: Donald Byrn (donald@dwellwellca.com) from Listing Office: Dwell Well Realty Inc.
Listing sold by Shuye Pan from Sunrise Investment Internation
How much is your home worth?
...get instant property value now!
Mortgage Calculator
Based on information from California Regional Multiple Listing Service, Inc. as of . This information is for your personal, non-commercial use and may not be used for any purpose other than to identify prospective properties you may be interested in purchasing. Display of MLS data is usually deemed reliable but is NOT guaranteed accurate by the MLS. Buyers are responsible for verifying the accuracy of all information and should investigate the data themselves or retain appropriate professionals. Information from sources other than the Listing Agent may have been included in the MLS data. Unless otherwise specified in writing, Broker/Agent has not and will not verify any information obtained from other sources. The Broker/Agent providing the information contained herein may or may not have been the Listing and/or Selling Agent.