4473 30th St Unit 509, Normal Heights, CA 92116
- $999,000
- 2
- BD
- 3
- BA
- 1,261
- SqFt






- List Price
- $999,000
- Price Change
- ▼ $96,000 1785565803
- Status
- ACTIVE
- MLS#
- 260007509SD
- Year Built
- 2024
- Bedrooms
- 2
- Bathrooms
- 3
- Living Sq. Ft
- 1,261
- Days on Market
- 168
- Property Type
- Condo
- Property Sub Type
- Condominium
- Stories
- Two Levels
- Neighborhood
- North Park
Property Description
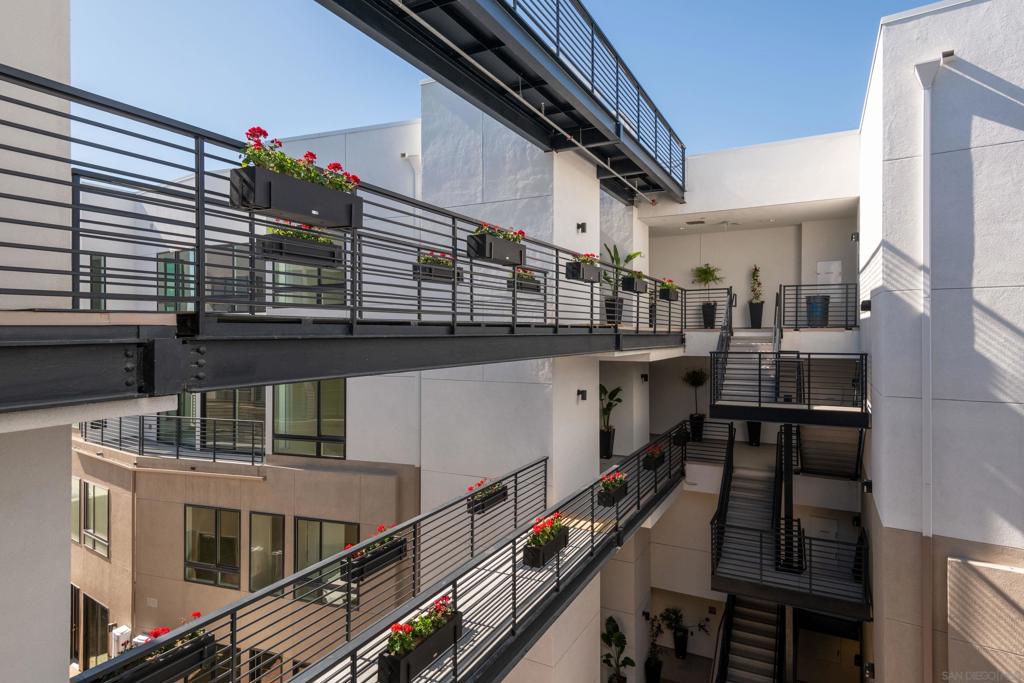
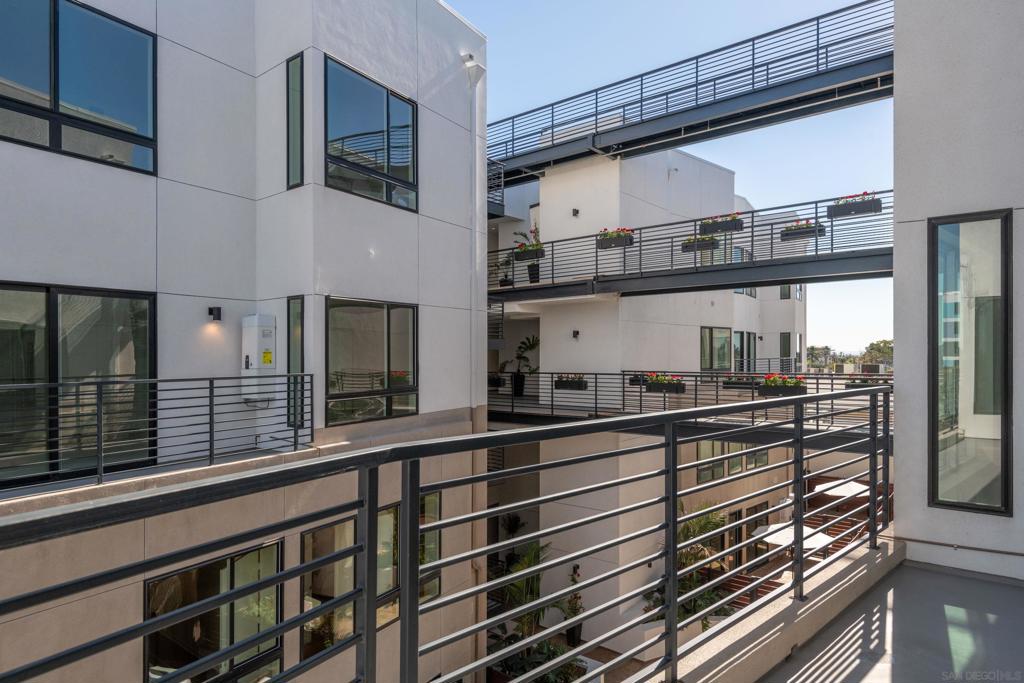
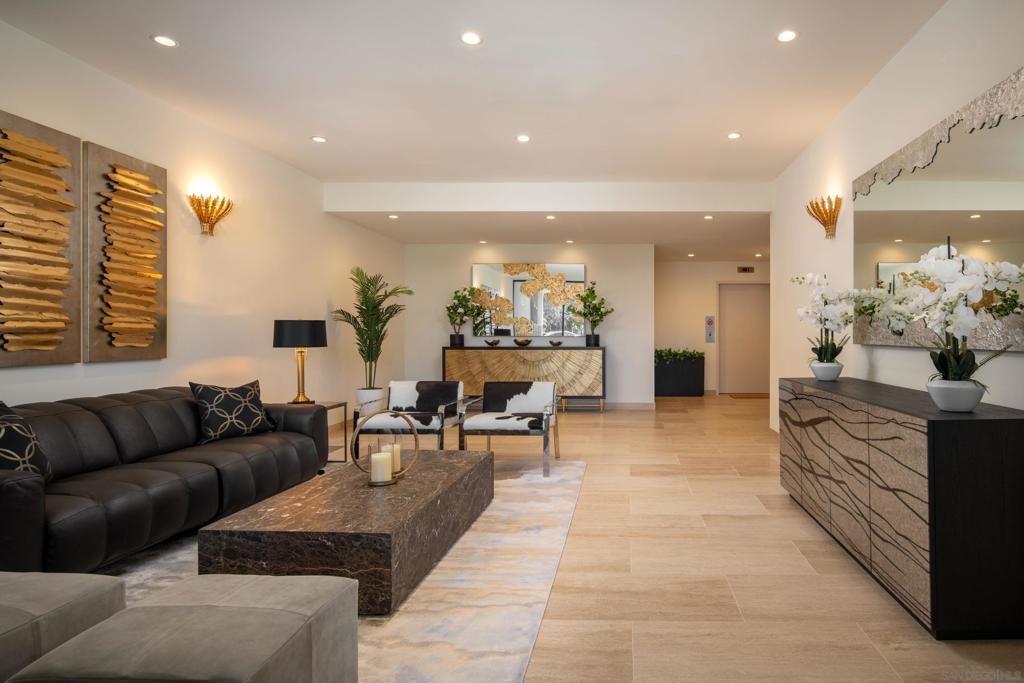
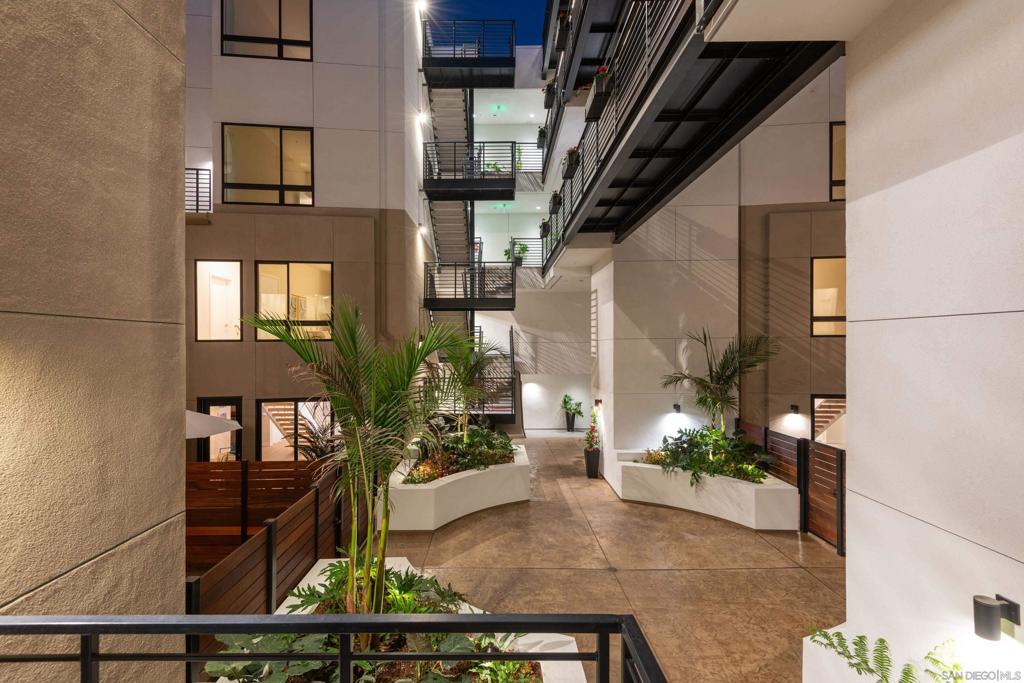
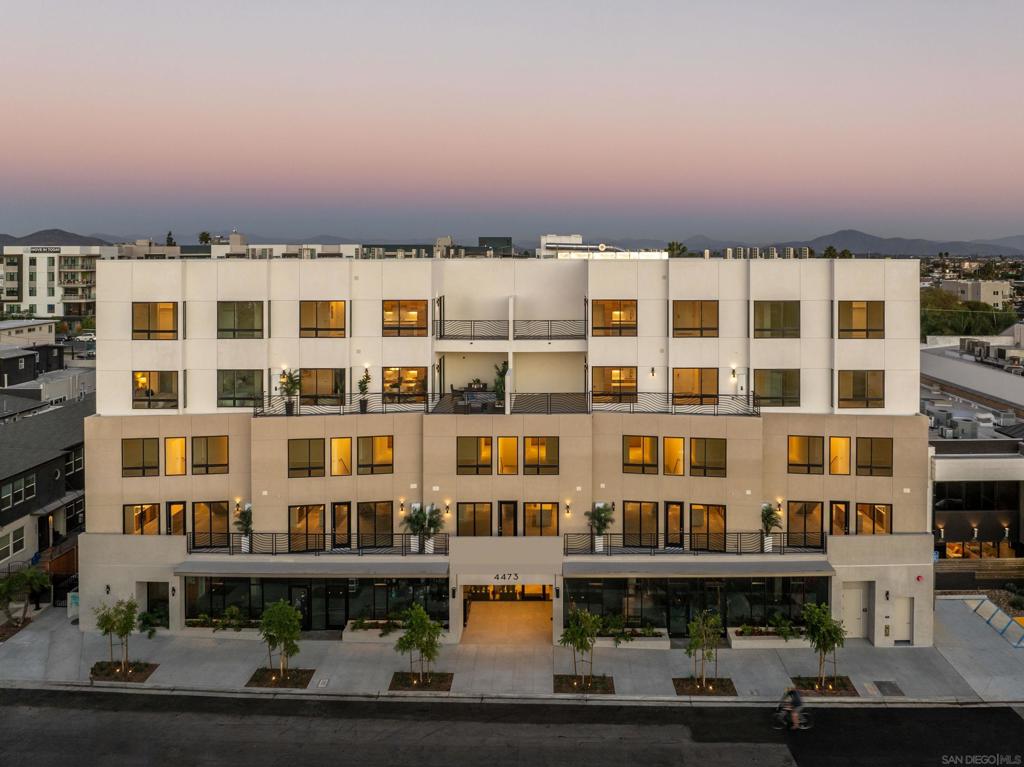
This rare two-story, reverse-floor-plan penthouse at Rendezvous showcases dual downstairs primary suites and sweeping panoramic easterly views from both levels—capturing breathtaking mountain vistas from Mexico to North County. The upper living level is designed to maximize light and scenery, creating an elevated, open-concept space that frames the horizon. Both primary bedrooms offer exceptional privacy and comfort, each with its own stunning outlook. Additional features include two dedicated parking spaces utilizing a private car lift, providing enhanced convenience within this boutique collection of 35 newly built homes in the heart of North Park. Listing images showcase model units and may not reflect the exact floor plan. Experience the elevated design and meticulous craftsmanship that distinguish the penthouse residences at Rendezvous. This rare reverse-floor-plan home is thoughtfully configured for both privacy and impact, oriented to capture uninterrupted easterly panoramas. Every detail reflects a blend of modern convenience and refined style—from secure subterranean parking with a dedicated car-lift system to interiors that emphasize natural light, openness, and comfort. Discover a boutique community where quality, design, and location come together seamlessly and see firsthand what sets this penthouse apart.
Additional Information
- HOA
- 333
- Frequency
- Monthly
- Association Amenities
- Maintenance Grounds, Insurance
- Appliances
- Counter Top, Dishwasher, Gas Cooking, Disposal, Microwave, Range Hood
- Pool Description
- None
- Heat
- Electric, Forced Air, Natural Gas
- Cooling
- Yes
- Cooling Description
- Central Air
- View
- Mountain(s), Neighborhood, Panoramic
- Exterior Construction
- Concrete, Stucco
- Roof
- Composition, Membrane, Rolled/Hot Mop
- Garage Spaces Total
- 2
- Interior Features
- All Bedrooms Down, Walk-In Closet(s)
- Attached Structure
- Detached
Listing courtesy of Listing Agent: Pasha Saberi (pasha@mayfaircommunities.com) from Listing Office: Mehran Saberi Real Estate Bkr.
Mortgage Calculator
Based on information from California Regional Multiple Listing Service, Inc. as of . This information is for your personal, non-commercial use and may not be used for any purpose other than to identify prospective properties you may be interested in purchasing. Display of MLS data is usually deemed reliable but is NOT guaranteed accurate by the MLS. Buyers are responsible for verifying the accuracy of all information and should investigate the data themselves or retain appropriate professionals. Information from sources other than the Listing Agent may have been included in the MLS data. Unless otherwise specified in writing, Broker/Agent has not and will not verify any information obtained from other sources. The Broker/Agent providing the information contained herein may or may not have been the Listing and/or Selling Agent.