4473 30th St Unit 218, Normal Heights, CA 92116
- $995,000
- 2
- BD
- 3
- BA
- 1,296
- SqFt







- List Price
- $995,000
- Status
- ACTIVE
- MLS#
- 260007469SD
- Year Built
- 2024
- Bedrooms
- 2
- Bathrooms
- 3
- Living Sq. Ft
- 1,296
- Days on Market
- 165
- Property Type
- Condo
- Property Sub Type
- Condominium
- Stories
- Two Levels
- Neighborhood
- North Park
Property Description
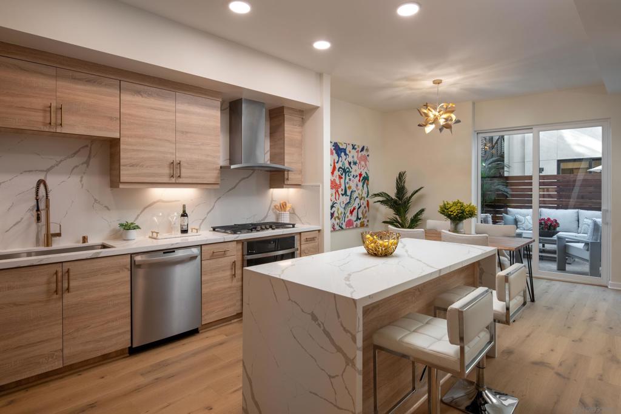
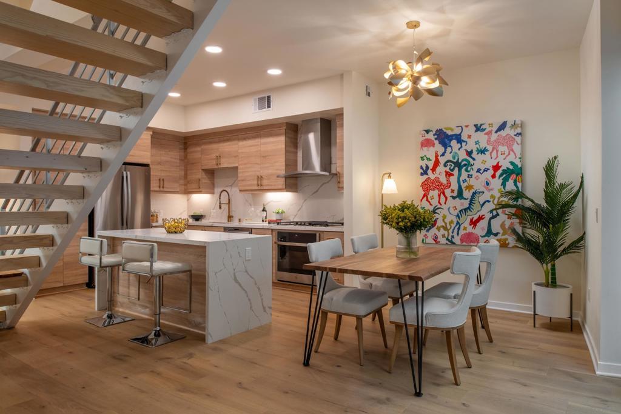
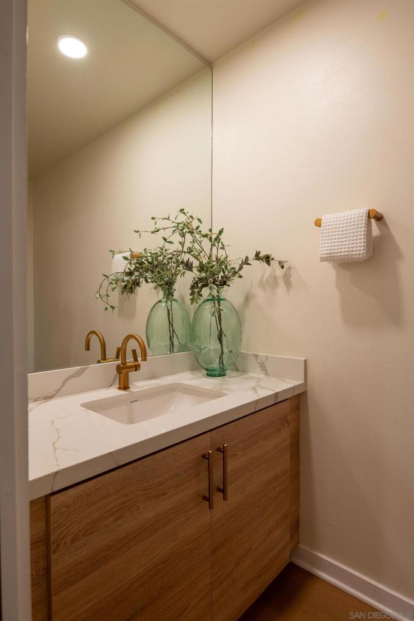
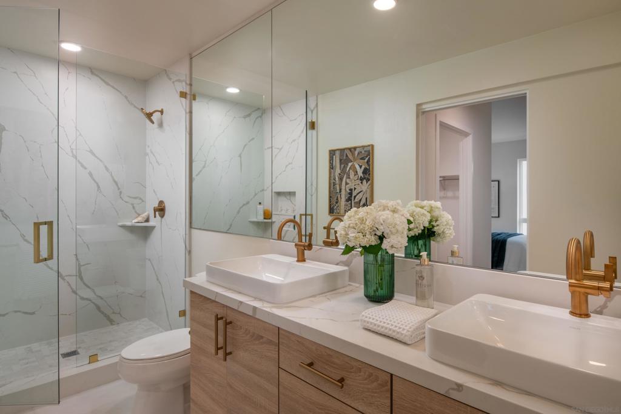
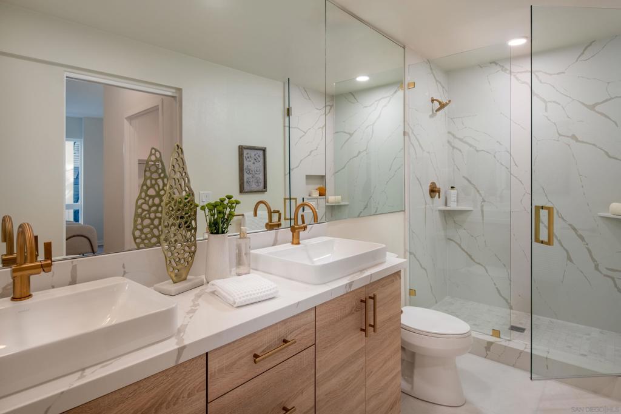
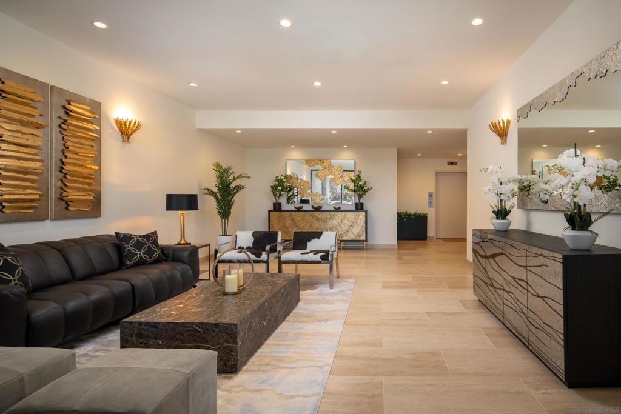

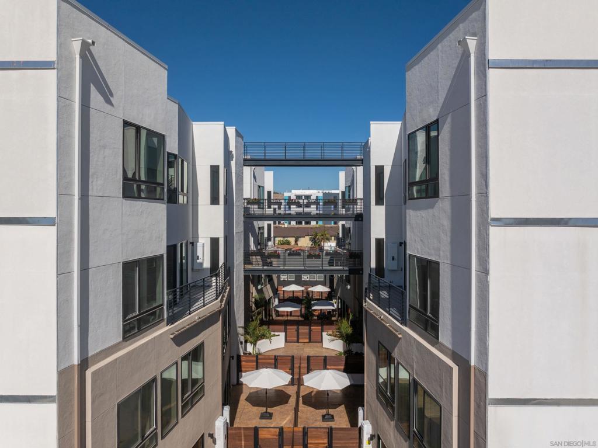
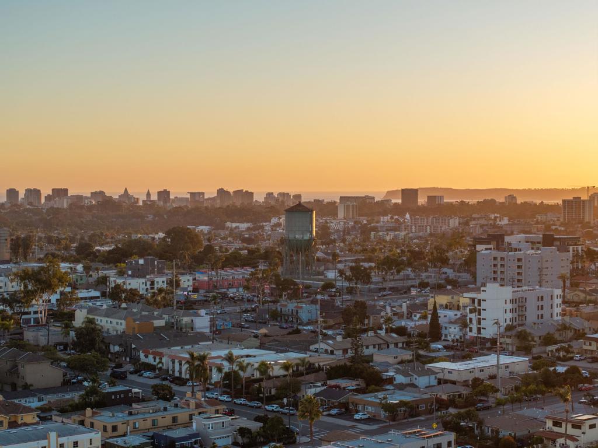
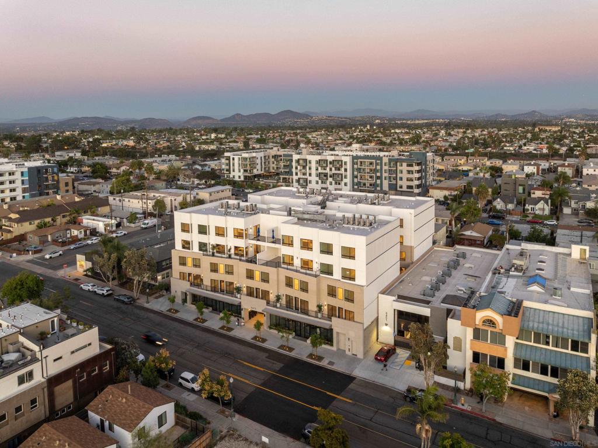
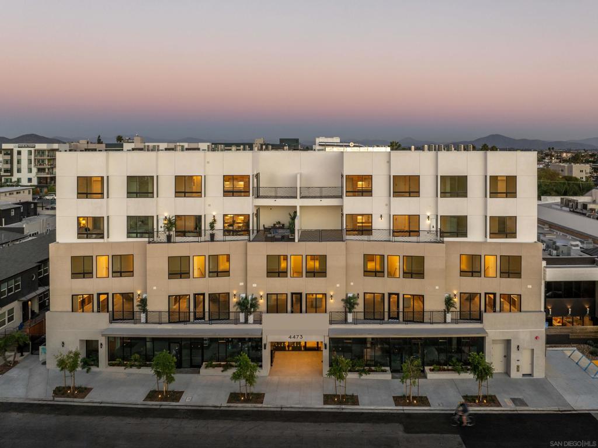
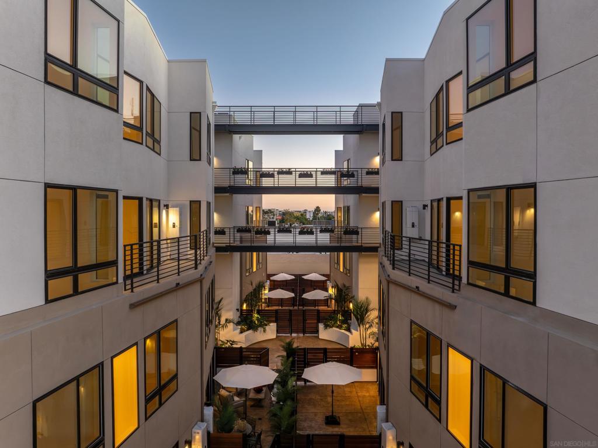
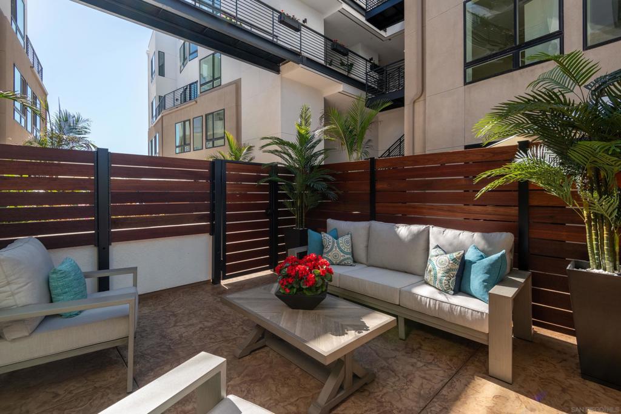
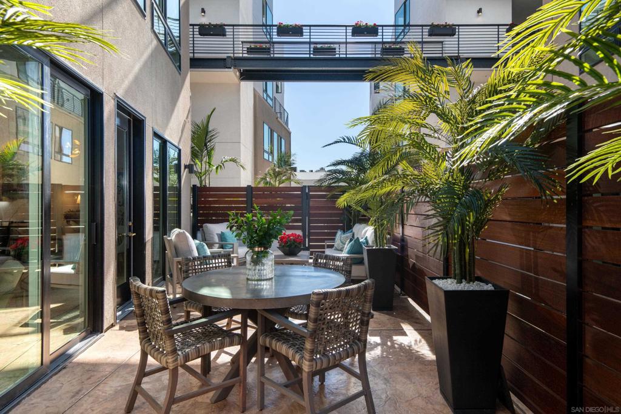
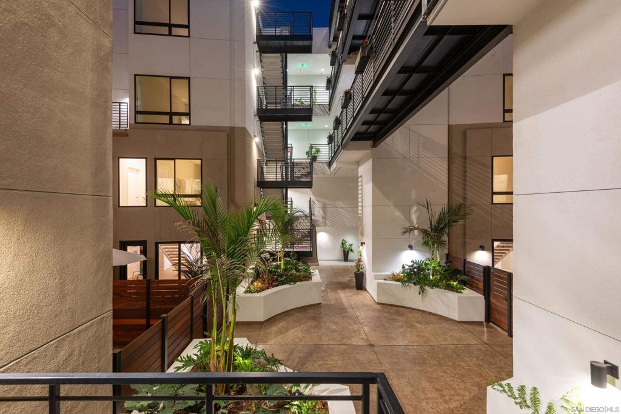
Experience the vibrancy and elegance of Rendezvous, a rare opportunity to own new construction in the heart of North Park. Just steps from acclaimed cafés, boutiques, and cultural landmarks, this two-story corner residence pairs contemporary design with the unmistakable charm of San Diego living. Ideally positioned on the southeast corner of the second and third floors, the home features a generous 2-bedroom, 2.5-bath layout enriched by abundant eastern exposure. Expansive windows frame tranquil mountain vistas, bathing the interiors in natural light and creating a serene, airy ambiance. Elevated finishes and thoughtful design elements deliver a refined yet welcoming atmosphere throughout. Please note: listing images showcase model units and may not reflect the exact floor plan. Discover exceptional urban living in one of San Diego’s most sought-after neighborhoods—connect with us today to learn more. Discover the thoughtful craftsmanship and elevated livability that define the Rendezvous community. Designed with modern convenience in mind, these residences offer a curated blend of function and style—from secure subterranean parking with direct lobby access to well-appointed interiors that emphasize light, space, and comfort. Select homes feature private outdoor retreats, generous storage solutions, and integrated wiring to support today’s connected lifestyle. Flexible floor plan options accommodate a range of needs, whether you prefer the ease of single-level living or the separation and flow of a two-story design. Limited-time buyer incentives and flexible purchase options, including VA, 1031 exchange, and contingent offers, make ownership more accessible. Experience a boutique community where quality, design, and location come together seamlessly—schedule your private tour and explore what sets Rendezvous apart.
Additional Information
- HOA
- 339
- Frequency
- Monthly
- Association Amenities
- Maintenance Grounds, Insurance, Trash
- Appliances
- Dishwasher, Gas Cooking, Disposal, Gas Range, Microwave, Range Hood
- Pool Description
- None
- Heat
- Electric, Forced Air, Natural Gas
- Cooling
- Yes
- Cooling Description
- Central Air
- View
- Mountain(s), Neighborhood, Panoramic
- Exterior Construction
- Cement Siding, Stucco
- Patio
- See Remarks
- Roof
- Composition, Membrane, Rolled/Hot Mop
- Garage Spaces Total
- 2
- Interior Features
- All Bedrooms Up, Walk-In Closet(s)
- Attached Structure
- Detached
Listing courtesy of Listing Agent: Pasha Saberi (pasha@mayfaircommunities.com) from Listing Office: Mehran Saberi Real Estate Bkr.
Mortgage Calculator
Based on information from California Regional Multiple Listing Service, Inc. as of . This information is for your personal, non-commercial use and may not be used for any purpose other than to identify prospective properties you may be interested in purchasing. Display of MLS data is usually deemed reliable but is NOT guaranteed accurate by the MLS. Buyers are responsible for verifying the accuracy of all information and should investigate the data themselves or retain appropriate professionals. Information from sources other than the Listing Agent may have been included in the MLS data. Unless otherwise specified in writing, Broker/Agent has not and will not verify any information obtained from other sources. The Broker/Agent providing the information contained herein may or may not have been the Listing and/or Selling Agent.