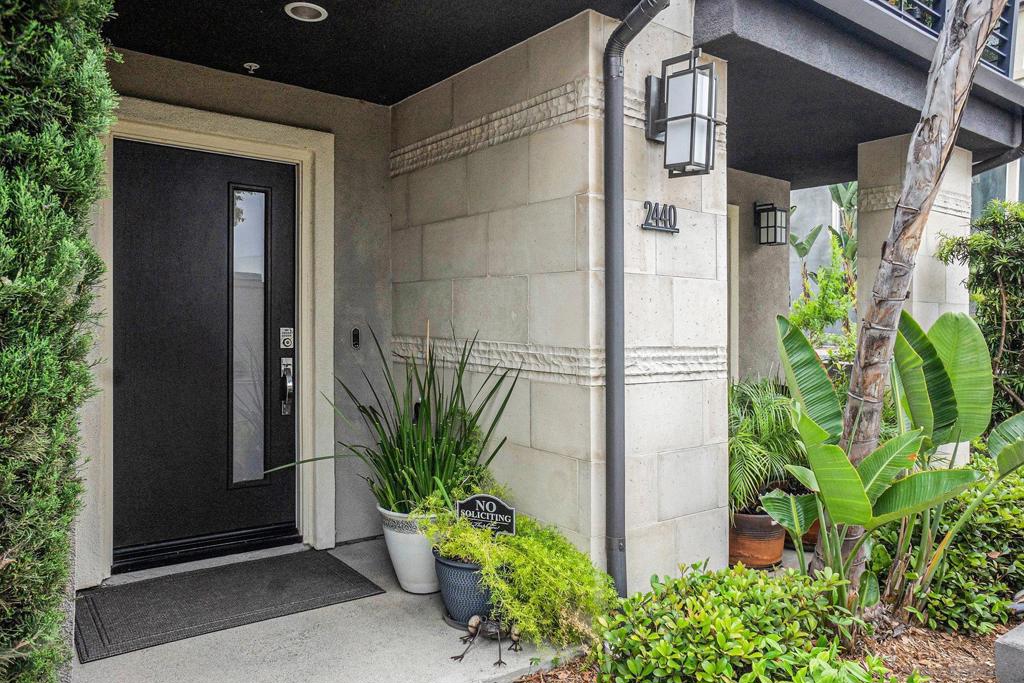
2440 Via Alta, Mission Valley, CA 92108
- $989,000
- 2
- BD
- 3
- BA
- 1,464
- SqFt











- List Price
- $989,000
- Price Change
- ▼ $10,000 1784751251
- Status
- ACTIVE
- MLS#
- 260007076SD
- Year Built
- 2015
- Bedrooms
- 2
- Bathrooms
- 3
- Living Sq. Ft
- 1,464
- Lot Location
- Corner Lot
- Days on Market
- 126
- Property Type
- Condo
- Property Sub Type
- Condominium
- Stories
- Three Or More Levels
- Neighborhood
- Mission Valley
Property Description
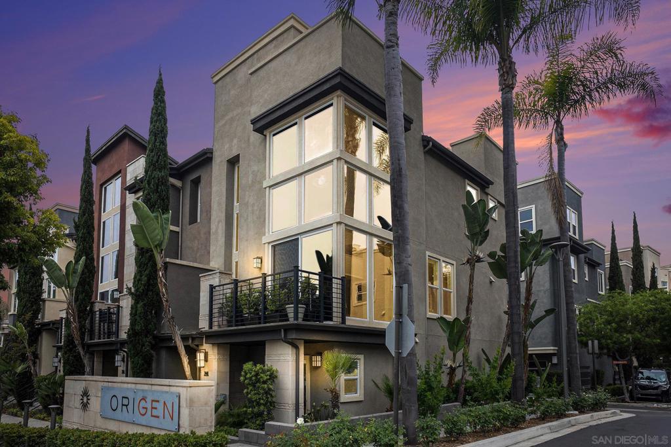
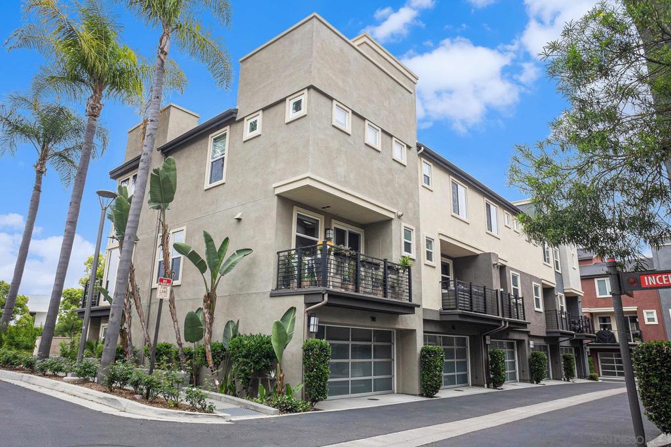
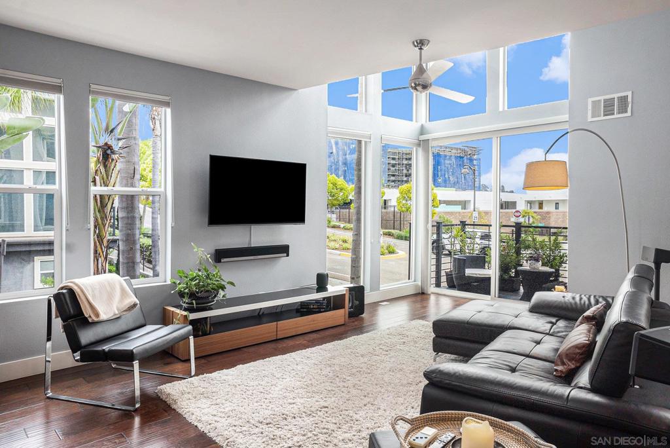
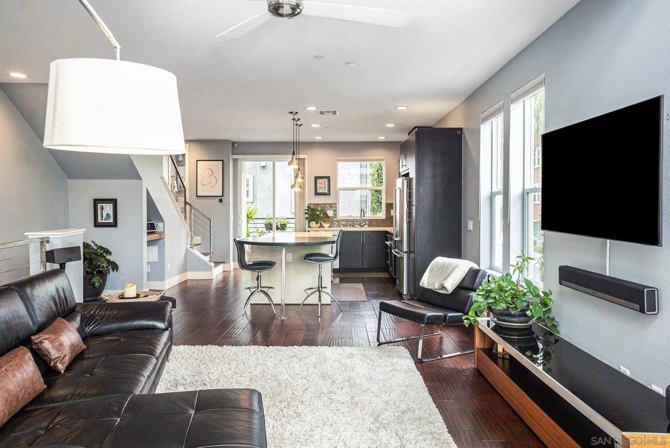
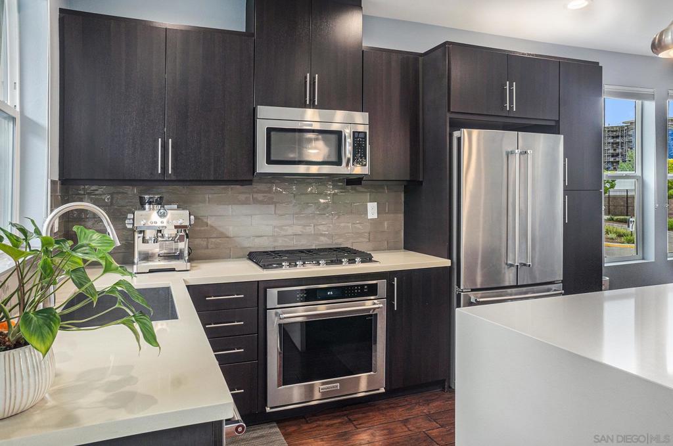
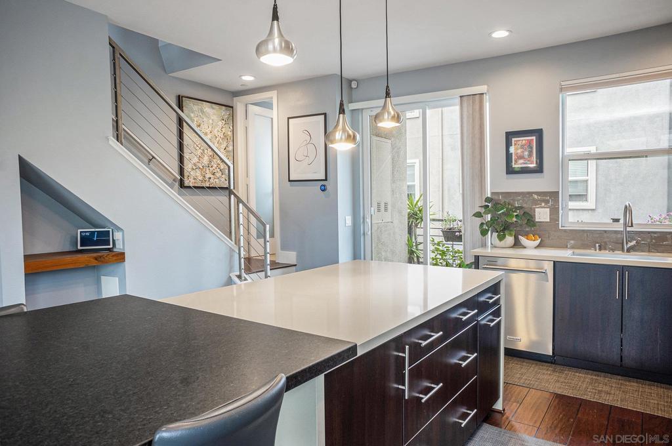
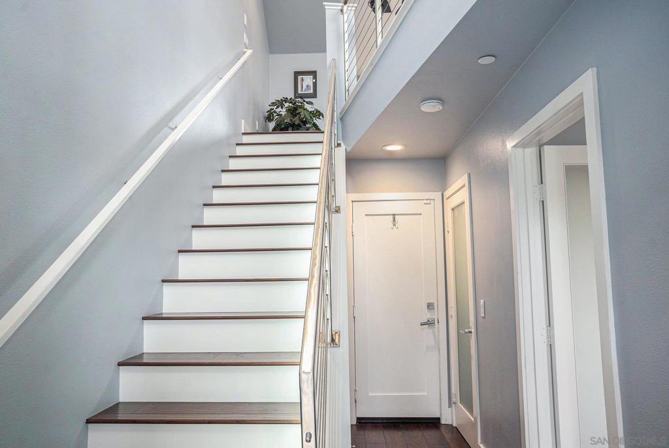
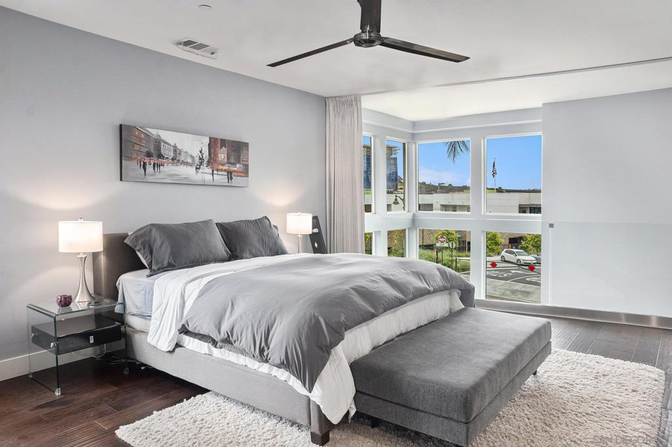
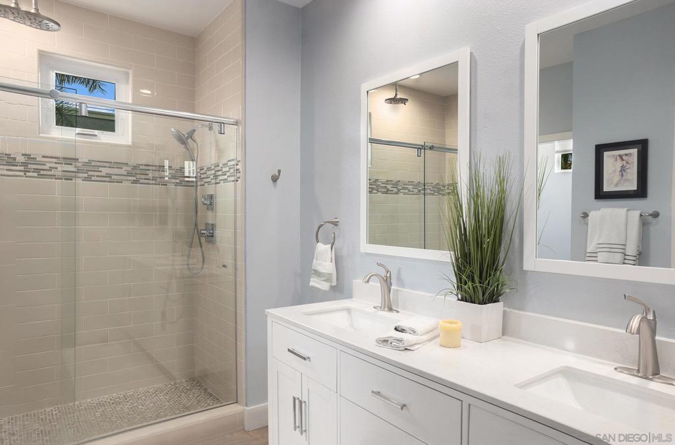
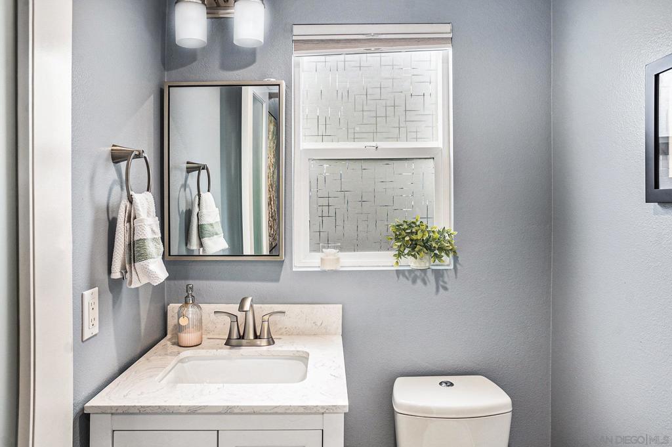
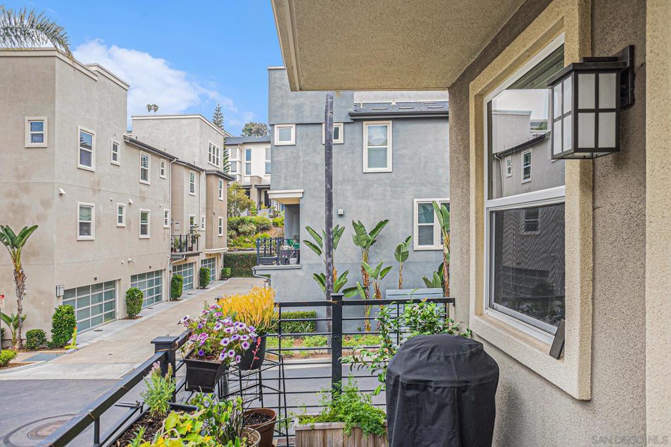
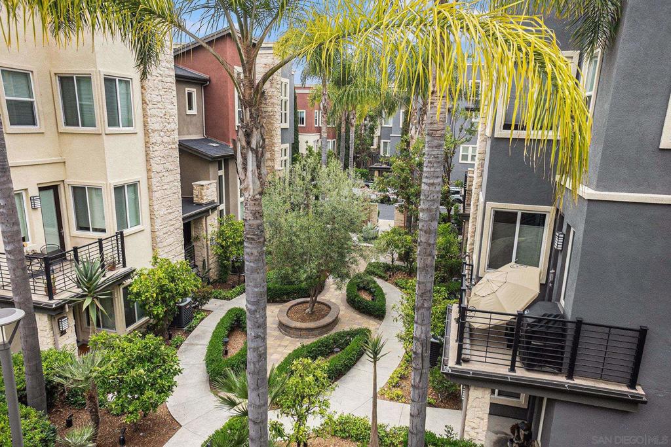
Rare corner end-unit opportunity in Civita under $1M! Experience refined living in this beautifully upgraded 2 bedroom, 2.5 bath end unit in the highly desirable Civita community. Ideally located in the heart of Mission Valley, this home offers exceptional walkability to Civita Park, shops, dining, and is less than a mile to the trolley. The light filled open concept layout features modern finishes and seamless flow for everyday living and entertaining. The updated kitchen includes stainless steel appliances, sleek cabinetry, and generous counter space. A contemporary glass half wall adds a stylish architectural touch while maintaining an open feel. Each bedroom features its own en suite bath. The third floor loft style primary suite offers privacy, abundant natural light, and a remote controlled privacy curtain for added comfort. Additional highlights include a private balcony, in unit washer and dryer, and an attached two car garage with custom shelving. Recent upgrades include new windows, window and door screens, updated bathroom vanities, new refrigerator and dishwasher, and added storage throughout. Enjoy all that Civita has to offer in one of San Diego’s premier master planned communities.
Additional Information
- HOA
- 401
- Frequency
- Monthly
- Association Amenities
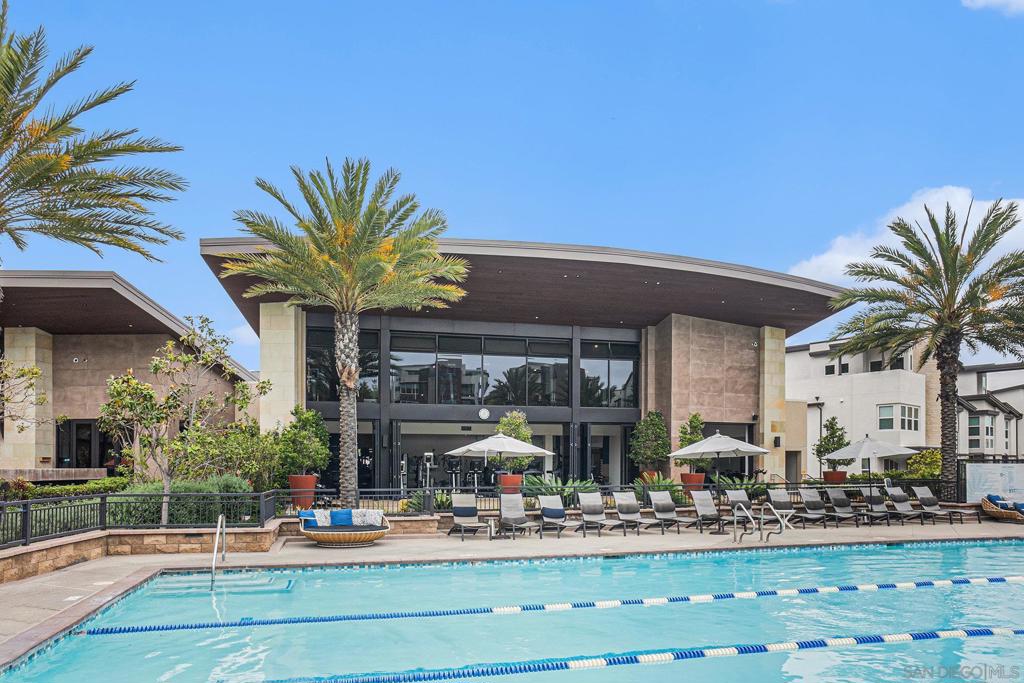
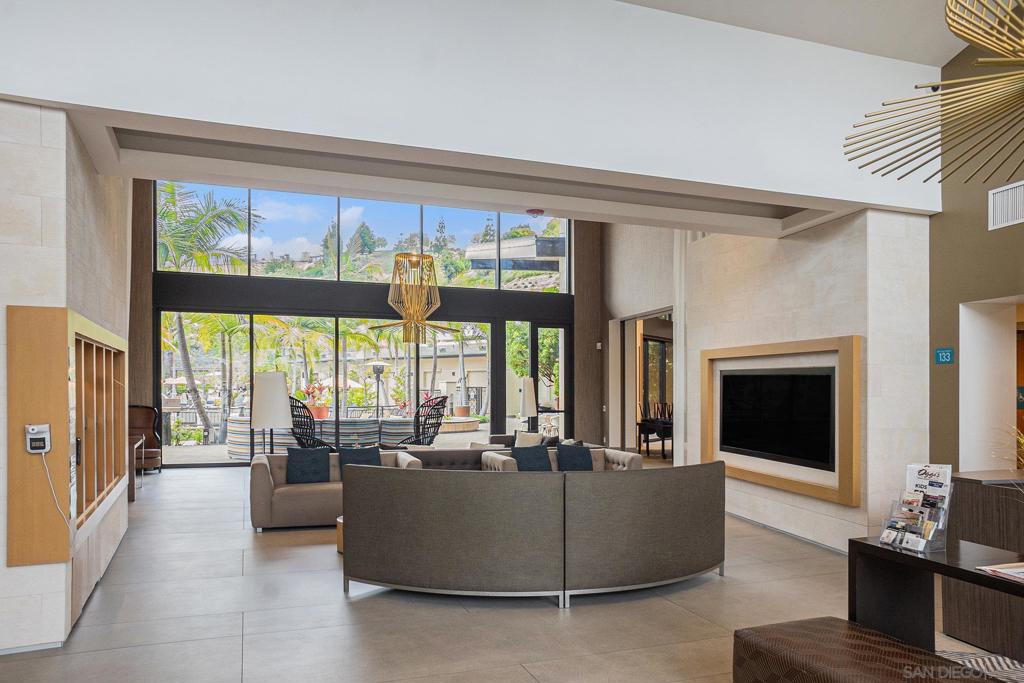
- Clubhouse, Maintenance Grounds
- Appliances
- Dishwasher, Disposal, Gas Oven, Gas Range, Microwave, Refrigerator
- Pool Description
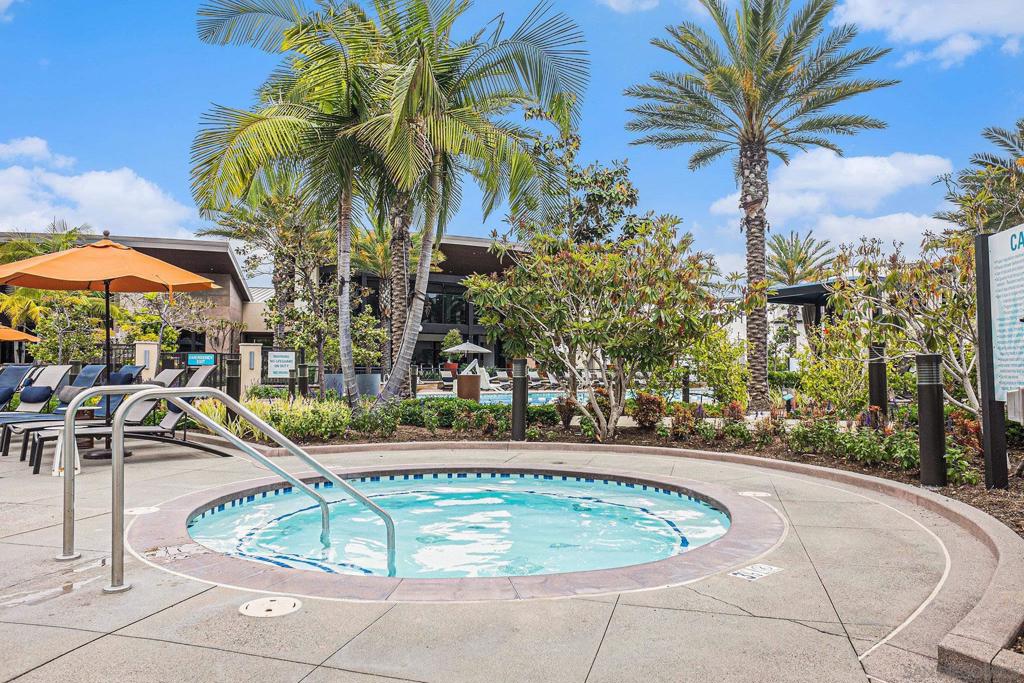
- Community, In Ground
- Heat
- Forced Air, Natural Gas
- Cooling
- Yes
- Cooling Description
- Central Air
- View
- Neighborhood
- Exterior Construction
- Stucco
- Roof
- Flat
- Garage Spaces Total
- 2
- Water
- Public
- Interior Features
- Balcony, Ceiling Fan(s), Open Floorplan
- Attached Structure
- Detached
Listing courtesy of Listing Agent: Leah Rowland (leahrowland6@gmail.com) from Listing Office: eXp Realty of Southern CA.
Mortgage Calculator
Based on information from California Regional Multiple Listing Service, Inc. as of . This information is for your personal, non-commercial use and may not be used for any purpose other than to identify prospective properties you may be interested in purchasing. Display of MLS data is usually deemed reliable but is NOT guaranteed accurate by the MLS. Buyers are responsible for verifying the accuracy of all information and should investigate the data themselves or retain appropriate professionals. Information from sources other than the Listing Agent may have been included in the MLS data. Unless otherwise specified in writing, Broker/Agent has not and will not verify any information obtained from other sources. The Broker/Agent providing the information contained herein may or may not have been the Listing and/or Selling Agent.