800 The Mark Ln Unit 2801, Downtown, CA 92101
- $1,999,999
- 2
- BD
- 3
- BA
- 2,011
- SqFt












- List Price
- $1,999,999
- Status
- ACTIVE
- MLS#
- 260004457SD
- Year Built
- 2007
- Bedrooms
- 2
- Bathrooms
- 3
- Living Sq. Ft
- 2,011
- Lot Size
- 60,144
- Acres
- 1.38
- Days on Market
- 155
- Property Type
- Condo
- Style
- Modern
- Property Sub Type
- Condominium
- Stories
- One Level
- Neighborhood
- Downtown
Property Description
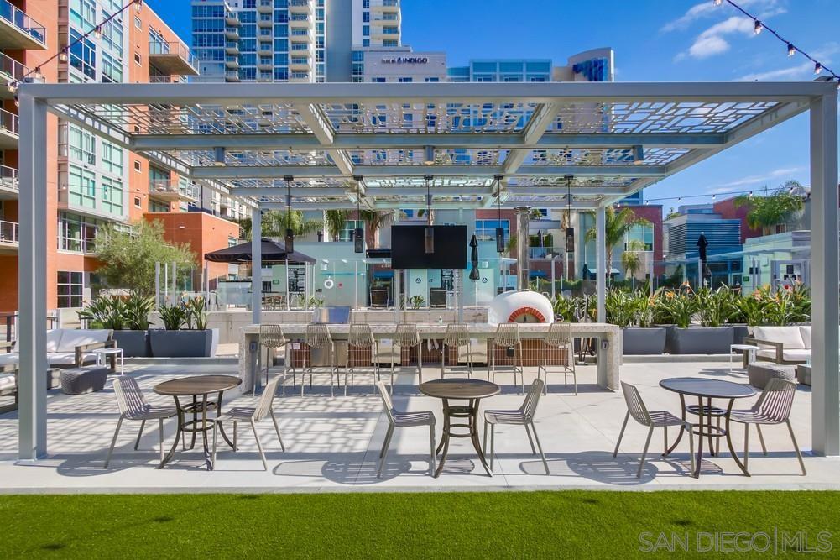
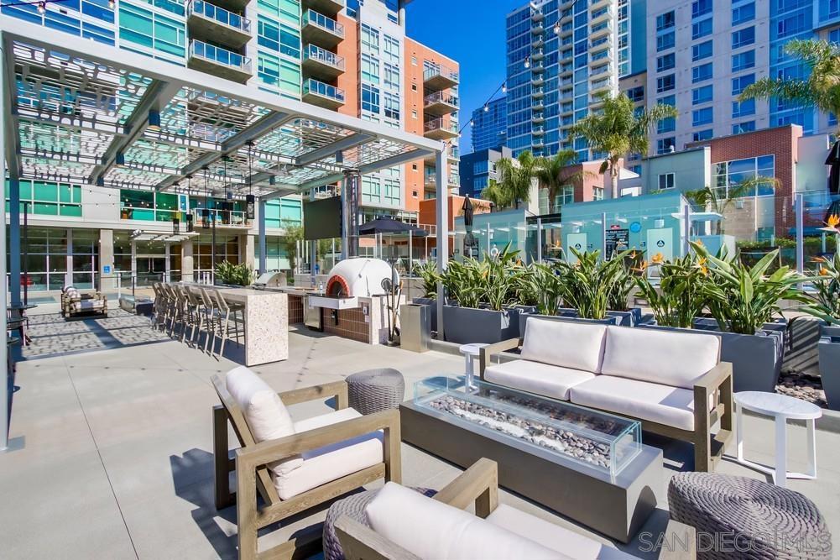
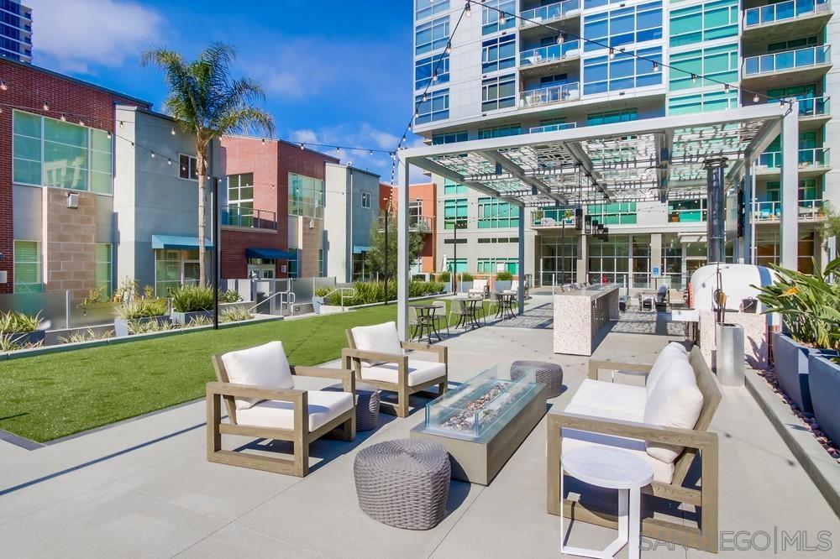
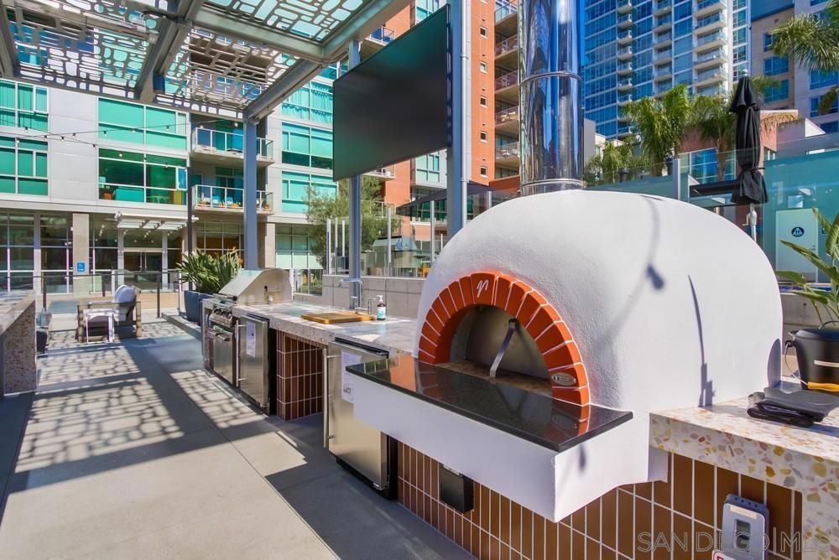
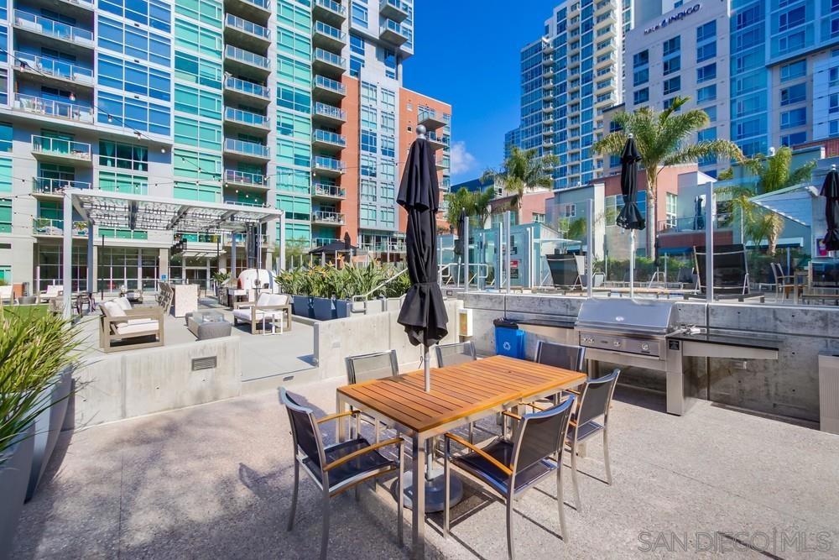
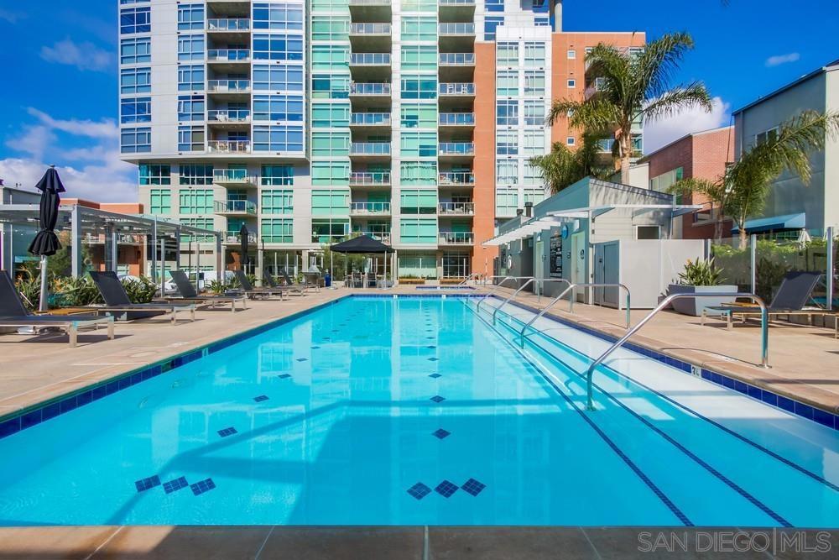
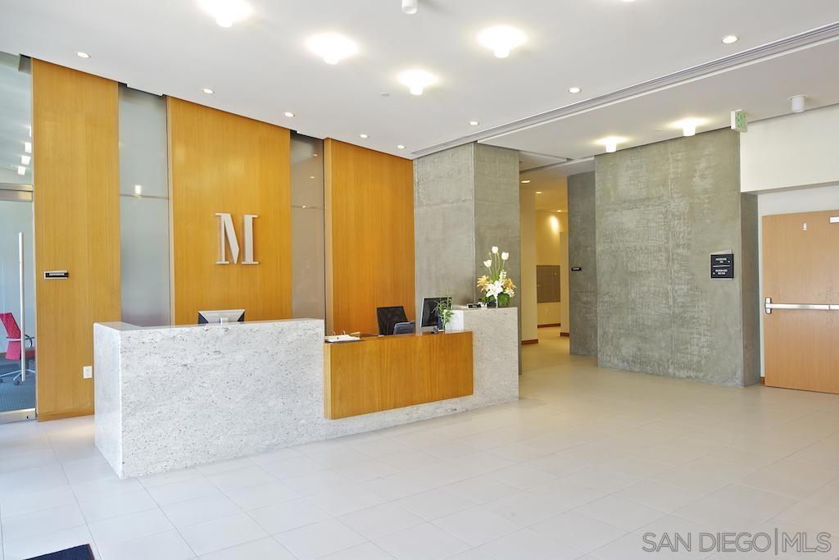
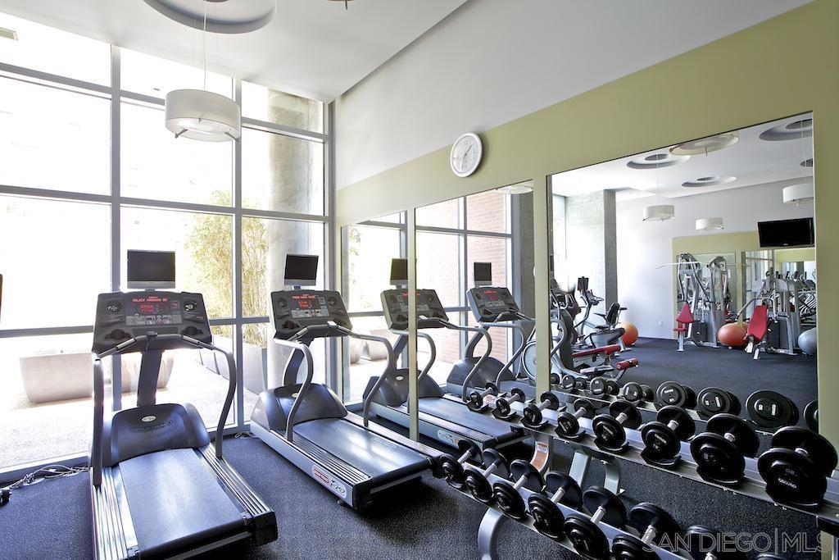
***OFFERED FOR SALE OR LEASE OPTION $8,700.00 per month*** That view never gets old! 28 floors above downtown at The Mark in San Diego, with direct sightlines into Petco Park — this is what luxury city living looks like. Perched on the coveted Sub-Penthouse level, this exceptional 28th-floor residence offers a rare level of privacy with only three homes on the entire floor an exclusive distinction seldom found in Downtown San Diego. Spanning over 2,000 square feet, the expansive layout is complemented by panoramic south, west, and north-facing views, including direct sightlines into Petco Park. Floor-to-ceiling windows frame the skyline, bay, and stadium below, creating a constantly evolving backdrop of sunsets, city lights, and game-day energy. Combining scale, elevation, and exclusivity, this is a signature residence within The Mark Condominiums — and a rare opportunity to own one of the building’s premier homes. That view never gets old! 28 floors above downtown at The Mark in San Diego, with direct sightlines into Petco Park — this is what luxury city living looks like. ~2,000+ sq ft 2 en-suite bedrooms + en-suite den/optional 3rd bedroom ~ Panoramic south, west & north views - Private balcony overlooking the ballpark ~Expansive terrace with downtown, Point Loma & Coronado views ~Game nights, concert lights, sunset dinners — all from your own private perch above the city. ~Resort-style amenities. 24-hour staff. Private entry. Pool, spa, fitness center & more. This is the ultimate San Diego season setup.
Additional Information
- HOA
- 949
- Frequency
- Monthly
- Association Amenities
- Gas, Maintenance Grounds, Hot Water, Insurance, Trash, Water
- Appliances
- Counter Top, Dishwasher, Disposal, Microwave, Refrigerator
- Pool Description
- Community, Lap
- Heat
- Electric, Forced Air
- Cooling
- Yes
- Cooling Description
- Central Air
- View
- Bay, Bridge(s), City Lights, Harbor, Panoramic, Pool, Water
- Exterior Construction
- Brick, Block, Glass
- Patio
- Terrace
- Roof
- Composition
- Garage Spaces Total
- 2
- Interior Features
- Separate/Formal Dining Room, Bedroom on Main Level, Galley Kitchen, Main Level Primary, Walk-In Closet(s)
- Attached Structure
- Detached
Listing courtesy of Listing Agent: Rosemary Snow (rosemarysnow.realtor@gmail.com) from Listing Office: Hunter & Maddox Intl. Inc..
Mortgage Calculator
Based on information from California Regional Multiple Listing Service, Inc. as of . This information is for your personal, non-commercial use and may not be used for any purpose other than to identify prospective properties you may be interested in purchasing. Display of MLS data is usually deemed reliable but is NOT guaranteed accurate by the MLS. Buyers are responsible for verifying the accuracy of all information and should investigate the data themselves or retain appropriate professionals. Information from sources other than the Listing Agent may have been included in the MLS data. Unless otherwise specified in writing, Broker/Agent has not and will not verify any information obtained from other sources. The Broker/Agent providing the information contained herein may or may not have been the Listing and/or Selling Agent.