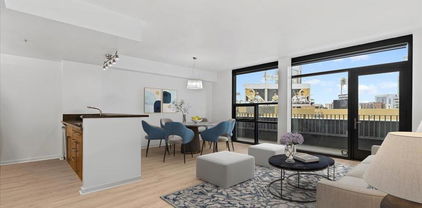
Downtown Homes with Two Levels Stories

Downtown Homes with Two Levels Stories

Welcome to Downtown San Diego, a vibrant urban oasis where the sun-kissed coast meets the dynamic pulse of city life. Nestled in the heart of San Diego County, this bustling district is renowned for its stunning skyline, eclectic mix of cultures, and a plethora of entertainment options that cater to every lifestyle. Whether you’re drawn to the scenic waterfront, the historic Gaslamp Quarter, or the lush parks that dot the landscape, Downtown San Diego offers a unique blend of urban sophistication and coastal charm.

For those seeking spacious living, the two-level homes in Downtown San Diego are a perfect choice. These multi-story residences provide an ideal balance of privacy and connectivity, allowing you to enjoy both intimate family gatherings and lively social events. With modern designs and open floor plans, these homes are not just about space but also about style. Many come equipped with luxurious finishes, expansive windows that flood the interiors with natural light, and outdoor spaces that invite you to soak in the stunning views of the city or the sparkling bay.

Living in Downtown means you’re just steps away from some of the best dining, shopping, and cultural experiences that San Diego has to offer. Imagine enjoying a leisurely stroll along the waterfront or indulging in a night out at one of the many trendy restaurants or bars. With easy access to public transport and major highways, commuting to other parts of the county is a breeze.

Experience the best of urban living in a two-level home in Downtown San Diego, where every day feels like a vacation in paradise.

Newest Downtown Homes with Two Levels Stories

$2,950,000
5 Beds 4 Baths 260017963SD MLS Active Status
Historic Emmor Brooke Weaver Property with Detached ADU in Bankers Hill. Step into a piece of San Diego’s architectural history. This stunning 1916 detached craftsman property, designed by the legendary Emmor Brooke Weaver and masterfully constructed by Brawner & Hunter, occupies a commanding corner lot directly across from the serene Maple Canyon Trail. Preserved with exquisite attention to detail, the main residence features 4 spacious bedrooms, 2.5 bathrooms, and unparalleled period craftsmanship. First time on market in 60 years. The breathtaking interior showcases jaw-dropping mahogany coffered ceilings, original mahogany doors, and matching custom built-ins. Meticulously maintained original hardwood floors flow throughout the home, complemented by authentic antique brass door handles and functional vintage locks. The main living spaces offer a perfect blend of grand scale and warm historic character. Adding immense value and flexibility is a completely detached 1-bedroom, 1-bathroom ADU, perfect for multi-generational living, a premium guest house, or high-yield rental income. The property also features a rare, detached 2-car garage and a private yard ideal for outdoor entertaining. Located in the heart of Bankers Hill, you are just steps from scenic nature trails in Maple Canyon and Balboa Park. Walking distance to many of Bankers Hill's Points of interest, including; Mister A's, Little Italy, the San Diego Bay, and the city's top historical landmarks. Historic Emmor Brooke Weaver Property with Detached ADU in Bankers Hill. Step into a piece of San Diego’s architectural history. This stunning 1916 detached craftsman property, designed by the legendary Emmor Brooke Weaver and masterfully constructed by Brawner & Hunter, occupies a commanding corner lot directly across from the serene Maple Canyon Trail. Preserved with exquisite attention to detail, the main residence features 4 spacious bedrooms, 2.5 bathrooms, and unparalleled period craftsmanship. First time on market in 60 years. The breathtaking interior showcases jaw-dropping mahogany coffered ceilings, original mahogany doors, and matching custom built-ins. Meticulously maintained original hardwood floors flow throughout the home, complemented by authentic antique brass door handles and functional vintage locks. The main living spaces offer a perfect blend of grand scale and warm historic character. Adding immense value and flexibility is a completely detached 1-bedroom, 1-bathroom ADU, perfect for multi-generational living, a premium guest house, or high-yield rental income. The property also features a rare, detached 2-car garage and a private yard ideal for outdoor entertaining. Located in the heart of Bankers Hill, you are just steps from scenic nature trails in Maple Canyon and Balboa Park. Walking distance to many of Bankers Hill's Points of interest, including; Mister A's, Little Italy, the San Diego Bay, and the city's top historical landmarks.

2561 S Albatross, Downtown

$819,900
2 Beds 3 Baths 260017708SD MLS Active Status
STUNNING SOUTHWEST CORNER TOWNHOME LOCATED IN ONE OF THE MOST SOUGHT AFTER COMPLEX ICON! PETCO PARK AND CITYSCAPE VIEWS! OPEN KITCHEN FLOORPLAN, UPGRADED KITCHEN, STAINLESS STEEL APPLIANCES, GRANITE COUNTERTOPS,FLOOR TO CEILING WINDOWS, GORGEOUS BRAZILIAN HARDWOOD FLOORING THROUGHOUT, 2 EXPANSIVE BALCONIES PERFECT FOR ENTERTAINING-FOLD DOWN BARS INSTALLED. SPACIOUS MASTER BEDROOM,DUAL SINK VANITY IN MB, GUEST BEDROOM HAS DIRECT ACCESS TO SECOND GENEROUSLY SIZED BALCONY & DIRECT FULL BATHROOM ACCESS. STORAGE UNDERNEATH STAIRS, STORAGE LOCKER INCL. FURNITURE INCL IN SALE. ICON OFFERS INCREDIBLE AMENITIES 26TH FLOOR ROOFTOP VIEWS INSIDE PETCO PARK, WATER, CORONADO BAY/ISLAND OCEAN VIEWS, 1700 SQ.FT STATE OF THE ART FITNESS CENTER, THEATER ROOM, 5TH INNING LOUNGE CLUBHOUSE, LUSH/ZEN INTERIOR COURTYARD. ICON COMPLEX MAY QUALIFY UNDER THE MILLS ACT- REDUCED PROPERTY TAXES. STUNNING SOUTHWEST CORNER TOWNHOME LOCATED IN ONE OF THE MOST SOUGHT AFTER COMPLEX ICON! PETCO PARK AND CITYSCAPE VIEWS! OPEN KITCHEN FLOORPLAN, UPGRADED KITCHEN, STAINLESS STEEL APPLIANCES, GRANITE COUNTERTOPS,FLOOR TO CEILING WINDOWS, GORGEOUS BRAZILIAN HARDWOOD FLOORING THROUGHOUT, 2 EXPANSIVE BALCONIES PERFECT FOR ENTERTAINING-FOLD DOWN BARS INSTALLED. SPACIOUS MASTER BEDROOM,DUAL SINK VANITY IN MB, GUEST BEDROOM HAS DIRECT ACCESS TO SECOND GENEROUSLY SIZED BALCONY & DIRECT FULL BATHROOM ACCESS. STORAGE UNDERNEATH STAIRS, STORAGE LOCKER INCL. FURNITURE INCL IN SALE. ICON OFFERS INCREDIBLE AMENITIES 26TH FLOOR ROOFTOP VIEWS INSIDE PETCO PARK, WATER, CORONADO BAY/ISLAND OCEAN VIEWS, 1700 SQ.FT STATE OF THE ART FITNESS CENTER, THEATER ROOM, 5TH INNING LOUNGE CLUBHOUSE, LUSH/ZEN INTERIOR COURTYARD. ICON COMPLEX MAY QUALIFY UNDER THE MILLS ACT- REDUCED PROPERTY TAXES!

321 10Th Ave Unit 212, Downtown

$950,000
3 Beds 2 Baths 260017496SD MLS Active Status
RARELY AVAILABLE PARK VIEW 2BR PLUS LOFT overlooking beautiful Pantoja Park!........THIS IS THE LARGEST FLOOR PLAN IN PARK ROW...ONLY 7 OF THESE UNITS ARE DIRECTLY ON THE PARK! (Not fronting the streets or the trolley!) Flooded with light through upgraded Milgard windows and sliders, 17' ceilings and a large skylight. Cross ventilation galore bring in the cool breezes off the Bay which is only 2 blocks away!! This fully remodeled gem has new wide-plank engineered hardwood floors, contemporary kitchen with premium stainless appliances and gorgeous custom quartz counters. Spacious primary suite accommodates a king bed and has a large customized closet. Both bathrooms are remodeled with custom tile and quartz counters. In unit washer/dryer. Upstairs loft is open to the living room below...use it as the 3rd BR, home office for a work-from home lifestyle, or as a guest space or a den. Loft has beautiful built-in storage closets with adjustable shelving...suitable for hanging clothes. Park facing balcony is perfect for your morning coffee, al fesco dining & BBQ...also features a storage closet & garden hose spigot for easy cleaning and watering your potted garden! Resort-like pool, spa and clubhouse! 20 guest parking spaces! Move-in ready! See supplement for more info. Park Row has 222 units and only 44 are the highly prized 2BR/2BA + loft floor plans. (These are the largest floor-plans in Park Row) Of these 44 units only 7 directly face Pantoja Park....So Unit 4 is a rare offering indeed overlooking San Diego's oldest City park....not fronting the public streets & sidewalks! Located in the quiet and upscale Marina District where it's a short hop in every direction to the Bay, Convention Center, Little Italy, Seaport Village, trolley & AMTRAK. Only ten minutes to San Diego Airport. Park Row's 222 units are built on 3 square blocks totaling over 6 acres....this is stunningly low density when compared to nearly all other Downtown developments. The result is not only a generous apportionment of the grounds to gardens but unheard of space for the resort like pool, spa, clubhouse facility and guest parking. Stroll through the walkways of Park Row and enjoy the variety of trees and flowering plants...each courtyard has it's own unique garden & fountain style. Park Row is adjacent to Pantoja Park on G Street. Residents enjoy direct security gate access to the complex from this beautiful park. Pantoja Park is also the perfect place to take your dog for a walk and meet the neighbors! All units in Park Row come with one assigned parking space in the underground lot. Residents can rent an additional parking space for $60/month from the HOA. Ask agent about parking rules. Generous guest parking in the outside lot adjacent to clubhouse. Each unit has a small storage cabinet in the garage. Bike cage and bike "vaults" are available for rent from the HOA at a nominal cost. 10 SDG&E car chargers can be found in the gated community garages.

701 KETTNER BLVD Unit 4, Downtown

$1,199,999
2 Beds 2 Baths 260016128SD MLS Active Status
An exceptional opportunity to own one of only 11 exclusive townhome residences at The Mark, one of East Village's most sought-after communities. Spanning nearly 1,600 square feet across two levels, this premier residence offers the space, privacy, and convenience rarely found in downtown living. Ideally located just steps from Petco Park, The Rady Shell, the Gaslamp Quarter, and Downtown San Diego's premier dining, shopping, and entertainment. Inside, soaring ceilings and expansive windows fill the home with natural light, enhancing the open-concept layout. The chef's kitchen features updated stainless steel appliances, and flows seamlessly into a large formal dining area and spacious living room centered around a cozy fireplace. Completing the main level is a generously sized secondary bedroom with an en-suite bathroom, while a private patio creates a seamless indoor-outdoor extension of the living space. Upstairs, the spacious primary suite is a comfortable retreat with a fireplace and spa-inspired bathroom featuring dual vanities, a custom walk-in closet, and a large walk-in shower. A versatile bonus space provides the perfect setting for a home office or nursery, while the expansive private terrace with built-in cabinetry and a wine refrigerator offers an inviting space to relax or entertain. Enjoy the convenience and security of dual access, including a private, gated street-level entrance and access through the community's private interior courtyard. An elevator provides direct access to two dedicated parking spaces and a large private storage unit. Residents of The Mark enjoy an exceptional collection of resort-style amenities, including multiple barbecue stations, fire pits, a saltwater lap pool, spa, fitness center, conference room, beautifully landscaped gathering spaces, a fully staffed front desk, and 24-hour concierge service. Combining the privacy and convenience of townhome living with the amenities of a luxury high-rise, this is a rare opportunity to experience refined living in the heart of Downtown San Diego.

840 Island Ave Unit TH108, Downtown

$3,699,000
3 Beds 4 Baths 260015908SD MLS Active Status
Renaissance in the Marina District has just unveiled their new "Street Level" Lobby and stunning Community Lounge. Upon entering this 20th floor home, you are welcomed by cathedral ceilings that enhance the light-filled, open layout. The first level showcases gorgeous maple hardwood floors flow throughout the living area, complemented by telescopic windows that fully open, inviting the soothing ocean breeze inside. The family room, featuring eastern views, opens to the kitchen equipped with an island, an under counter wine cooler, ample storage, and a walk-in pantry. Enjoy three walk-out balconies on this level: two offering eastern views and one facing west for stunning sunsets. Two fireplaces enhance the ambiance: one in the living area on the first level and another in the primary bedroom suite. Convenient for your friends and family, a large guest suite provides unobstructed panoramic water and city views, complete with custom shutters for adjustable light control and includes a walk-in closet and an ensuite bathroom with a multi-jet shower. Plus a powder room convenient for your guests. Second Level: Bedroom two features a spacious layout, a gigantic walk-in closet, and a walk-in shower. The expansive primary suite spans boasts nearly 900 square feet and includes crown molding throughout. The fireplace creates a cozy atmosphere, complemented by a comfortable sitting area by the bay facing window. Enjoy a luxurious Jacuzzi tub, dual sinks, and a multi-shower fixture in the primary ensuite catering to your every need. Watch virtual tour and see supplements. Adjacent to the primary suite is a large office with stunning north and west views through walls of glass, showcasing sparkling water and city lights, along with enhanced privacy. A spacious and private balcony directly off the primary suite offers uninterrupted water views, perfect for romantic evenings or enjoying a good book while watching boats, yachts, and the cityscape extending to the mountains. Two side-by-side parking spaces and two storage areas—one large cage and a temperature-controlled storage room for valuable items like artwork. Renaissance boasts a brand new “street level” lobby and new resort style amenities including a large landscaped courtyard w/ BBQ aren, 3 fire pits w/ a dining area, pool/spa, gym, community lounge w/ full kitchen, conference room, surveillance throughout the community & 24/7 desk attendants. Ground floor retail conveniently includes Postal Annex for easy Amazon returns, Discount Nutrition & Vitality Juice, Rolling Out Bakery, Vases Salon, iTan and Wells Fargo. Located across from Ralph’s 24 hr. grocery w/ cafes on every corner, steps to the waterfront and Little Italy & just minutes to airport & public transportation and a ferry ride to Coronado. Welcome to paradise!

645 Front St Unit 2002, Downtown

$1,049,500
2 Beds 3 Baths 260015254SD MLS Active Status
Terrace Level Quiet, Private Walk Up Townhome in the Marina District- Experience elevated living in this stunning 1,647 sq. ft. southeast-facing condo. Boasting 2 spacious bedrooms, upstairs loft, 2.5 bathrooms, & a thoughtfully designed open floor plan featuring pristine hardwood floors, this home offers a perfect blend of style, comfort, and functionality. Inside storage is unique, generous & organized for maximum efficiency. Step inside to find beautifully renovated spaces, including a chef's kitchen outfitted with stainless steel appliances, a large island, a pantry, & custom finishes. The open kitchen flows seamlessly into the formal dining and living areas, enhanced by floor-to-ceiling oversized windows and elegant chandeliers. Dual-pane windows with treatments invite abundant natural light while maintaining energy efficiency. The bedrooms provide the ultimate retreat with custom and walk-in closet, while the spa-inspired primary ensuite features a double sink & indulgent steam shower. Thoughtful design continues with open air loft designed by your choice as a home office, art studio, or home gym. Relax on your private patio with a beautiful fountain or explore the building’s impressive amenities, including a heated pool, hot tub, BBQ area, gym, club house, and recreation room. Conveniently, the unit offers in-unit laundry and access to concierge and doorman services. For those seeking modern sophistication in a prime San Diego location, this condo is a must-see. Schedule your private tour today and discover the lifestyle you’ve been dreaming of!

645 Front Street Unit 312, Downtown

$1,990,000
2 Beds 3 Baths 260014888SD MLS Active Status
Horizons #204 is a one-of-a-kind Marina District residence with a rare three-level loft-inspired design, dramatic 15-foot ceilings, soaring windows, and extraordinary indoor/outdoor living, including over 1,100 sq. ft. of private patio, balcony, and deck space. Extensively remodeled by Studio Simic, the home blends NYC-inspired industrial character with refined modern finishes, including brick veneer walls, custom black-stained rift-sawn oak SieMatic cabinetry, Thermador appliances, backlit stone surfaces, Lutron RA3 smart lighting, porcelain tile flooring, and a reimagined open-plan layout. The mezzanine level adds flexible office/lounge space with a custom wet bar, while the approximately 625 sq. ft. private rooftop terrace features a built-in BBQ and Nano door access. 2 parking spaces and additional secured storage. Horizons offers 24-hour staffed security, pool, spa, fitness center, onsite management, and a prime Marina District location. See supplement for further details… A truly distinctive offering in Horizons, Residence 204 feels more like a private urban loft than a typical Downtown condo. This rare three-level Marina District home combines dramatic 15-foot ceilings, soaring windows, and over 1,100 sq. ft. of private patio, balcony, and deck space, including an approximately 625 sq. ft. rooftop terrace with built-in BBQ and Nano door access. Extensively remodeled by Studio Simic, the residence reflects a level of design, customization, and finish continuity rarely found in the building. The cohesive NYC-inspired industrial design carries across all levels, with brick veneer on the interior-facing exterior walls, dark architectural window framing, black stair railings, porcelain tile flooring, custom lighting, and a reconfigured open-plan layout that gives the residence a strong architectural identity. The kitchen was redesigned around an extended island with backlit stone slab countertops and backsplash, custom black-stained rift-sawn oak SieMatic cabinetry, Thermador appliances, an integrated island range hood, under-cabinet lighting, and an enlarged walk-in pantry created by relocating the powder bath entry. The mezzanine level adds valuable flex space with a custom wet bar and copper basin sink, making it ideal for an office, lounge, media area, or entertaining space. The home also includes two new air handlers, Lutron RA3 smart lighting, upgraded bathrooms with stone slab surfaces, a primary bath with dual shower heads and electronic/digital shower controls, humidity-sensing exhaust fans, ventless washer/dryer, 2 parking spaces, and additional secured storage. Located on the pool deck level near the fitness center, the residence offers convenient access without relying on the main lobby elevator. Horizons remains one of the Marina District’s most desirable residential high-rises, with 24-hour staffed security, onsite management, pool, spa, fitness center, billiard room, conference room, and ample guest parking. The location is just as strong, with Ralphs Signature Market directly across the street and easy access to the waterfront, Seaport Village, The Rady Shell, Petco Park, theatres, parks, dining, shopping, and the best of Downtown San Diego. HOA documents show 1966 sq ft, assessor's record shows 1734 sq ft.

555 Front Street Unit 204, Downtown

Start Your Search

Based on information from California Regional Multiple Listing Service, Inc. as of . This information is for your personal, non-commercial use and may not be used for any purpose other than to identify prospective properties you may be interested in purchasing. Display of MLS data is usually deemed reliable but is NOT guaranteed accurate by the MLS. Buyers are responsible for verifying the accuracy of all information and should investigate the data themselves or retain appropriate professionals. Information from sources other than the Listing Agent may have been included in the MLS data. Unless otherwise specified in writing, Broker/Agent has not and will not verify any information obtained from other sources. The Broker/Agent providing the information contained herein may or may not have been the Listing and/or Selling Agent.